
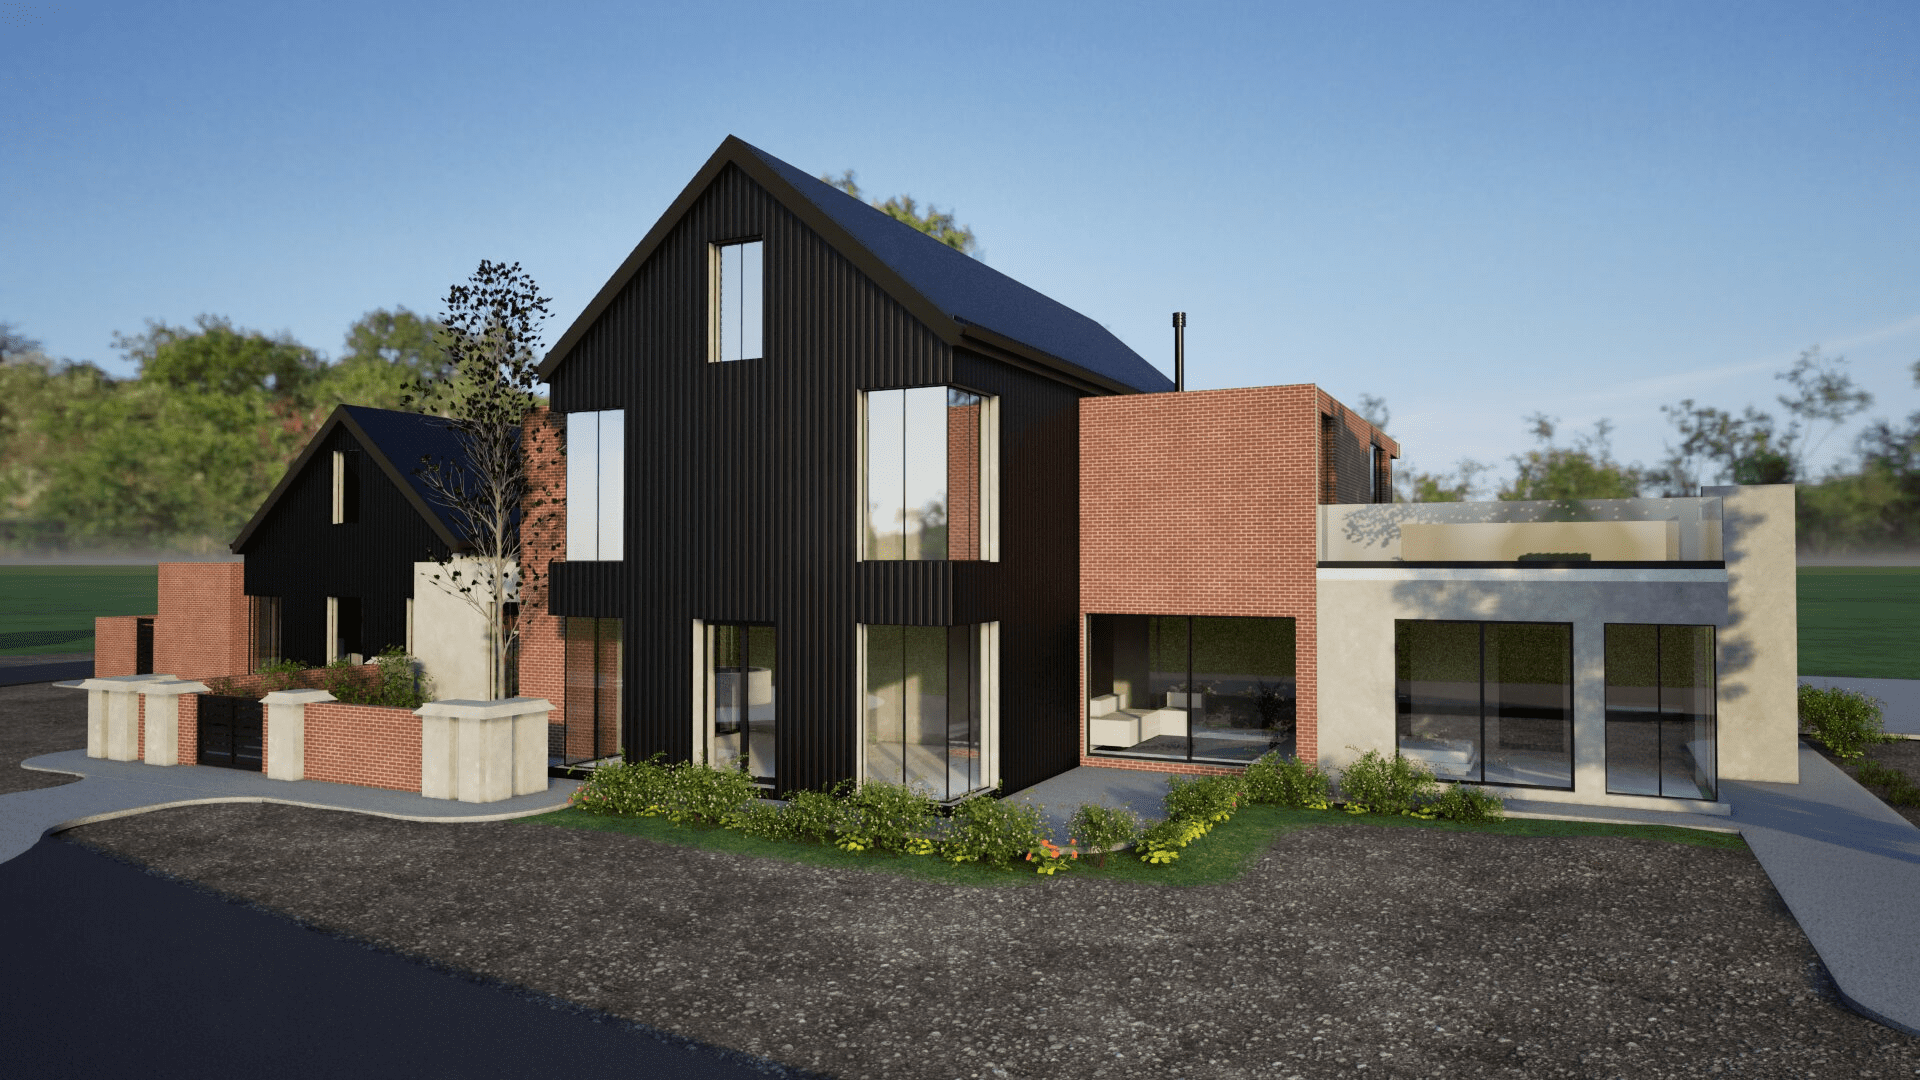
Drawing inspiration from the timeless simplicity of rural barns, this modern family home reinterprets the form with clean lines, warm textures, and a focus on functionality.
More Info
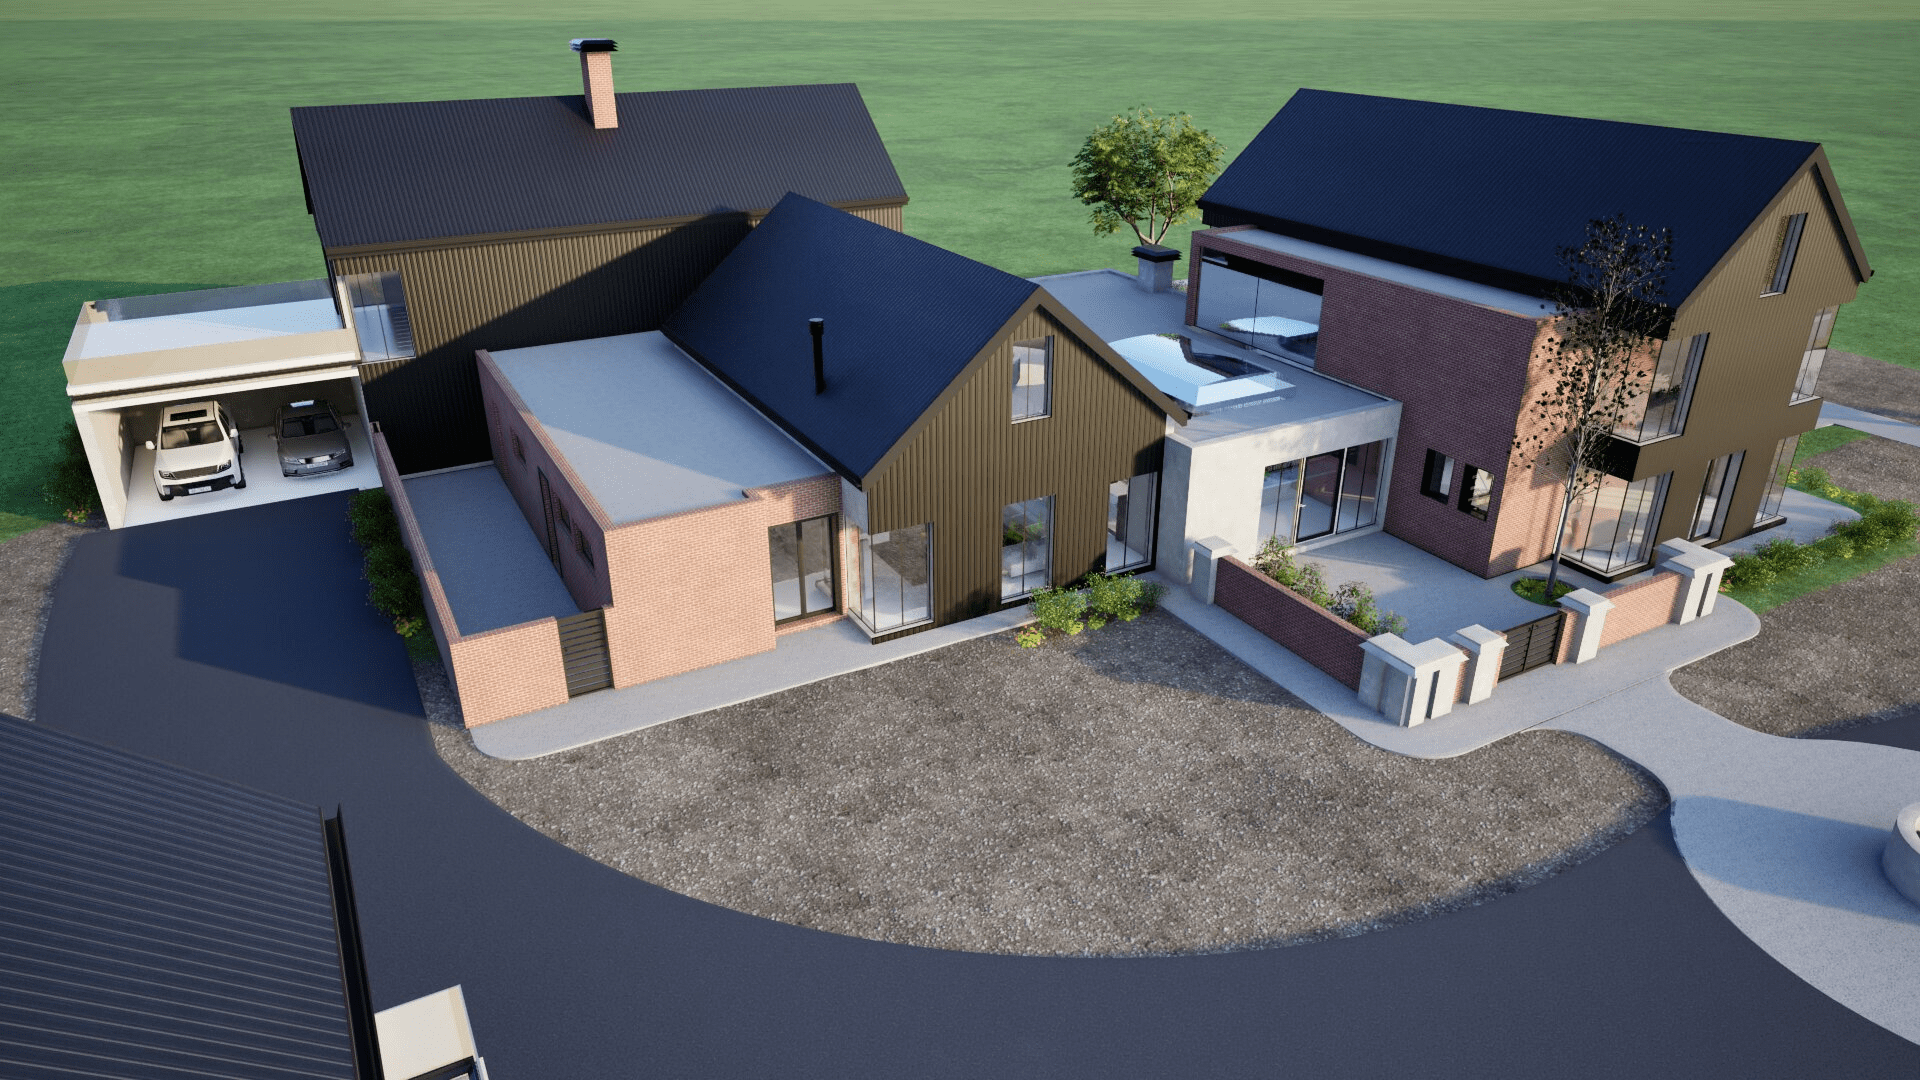
Located on a working farm in Paarl in the Western Cape, this contemporary rural residence was designed for comfort, sustainability, and modern country living. The project reflects a sensitive response to its agricultural setting, combining refined architectural design with practical functionality suited to the local climate and landscape.
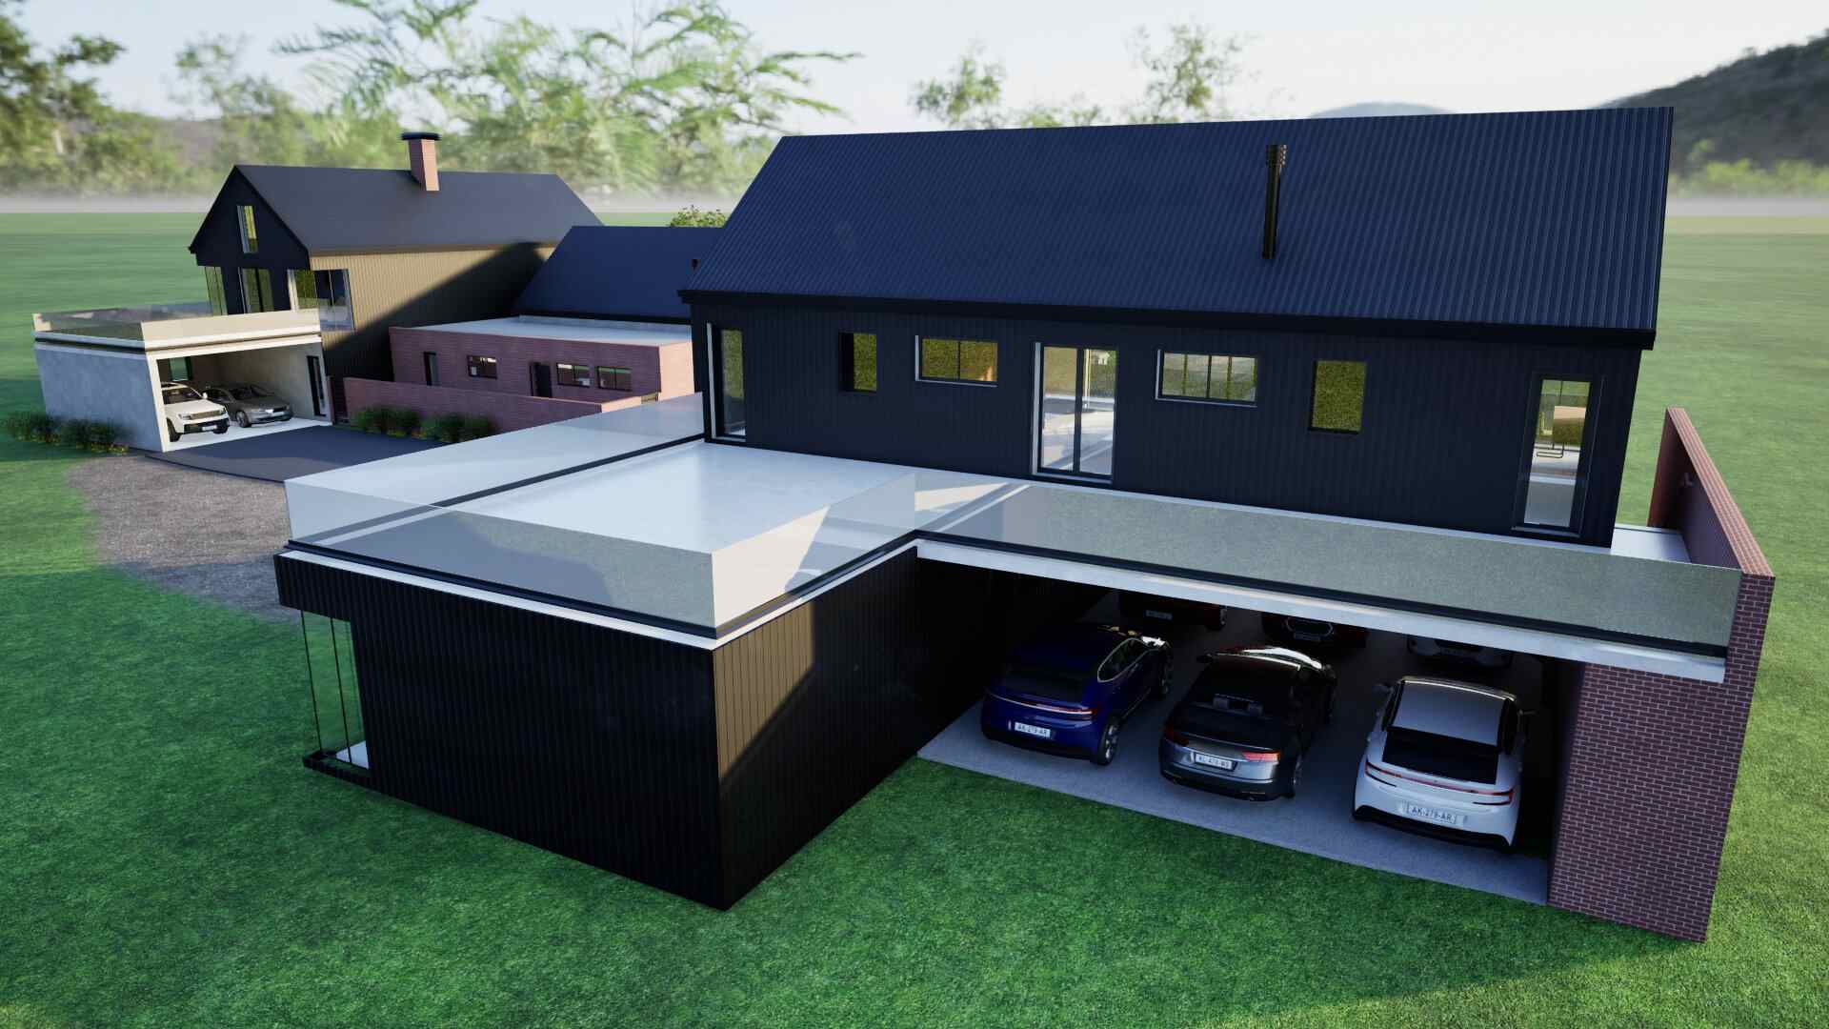
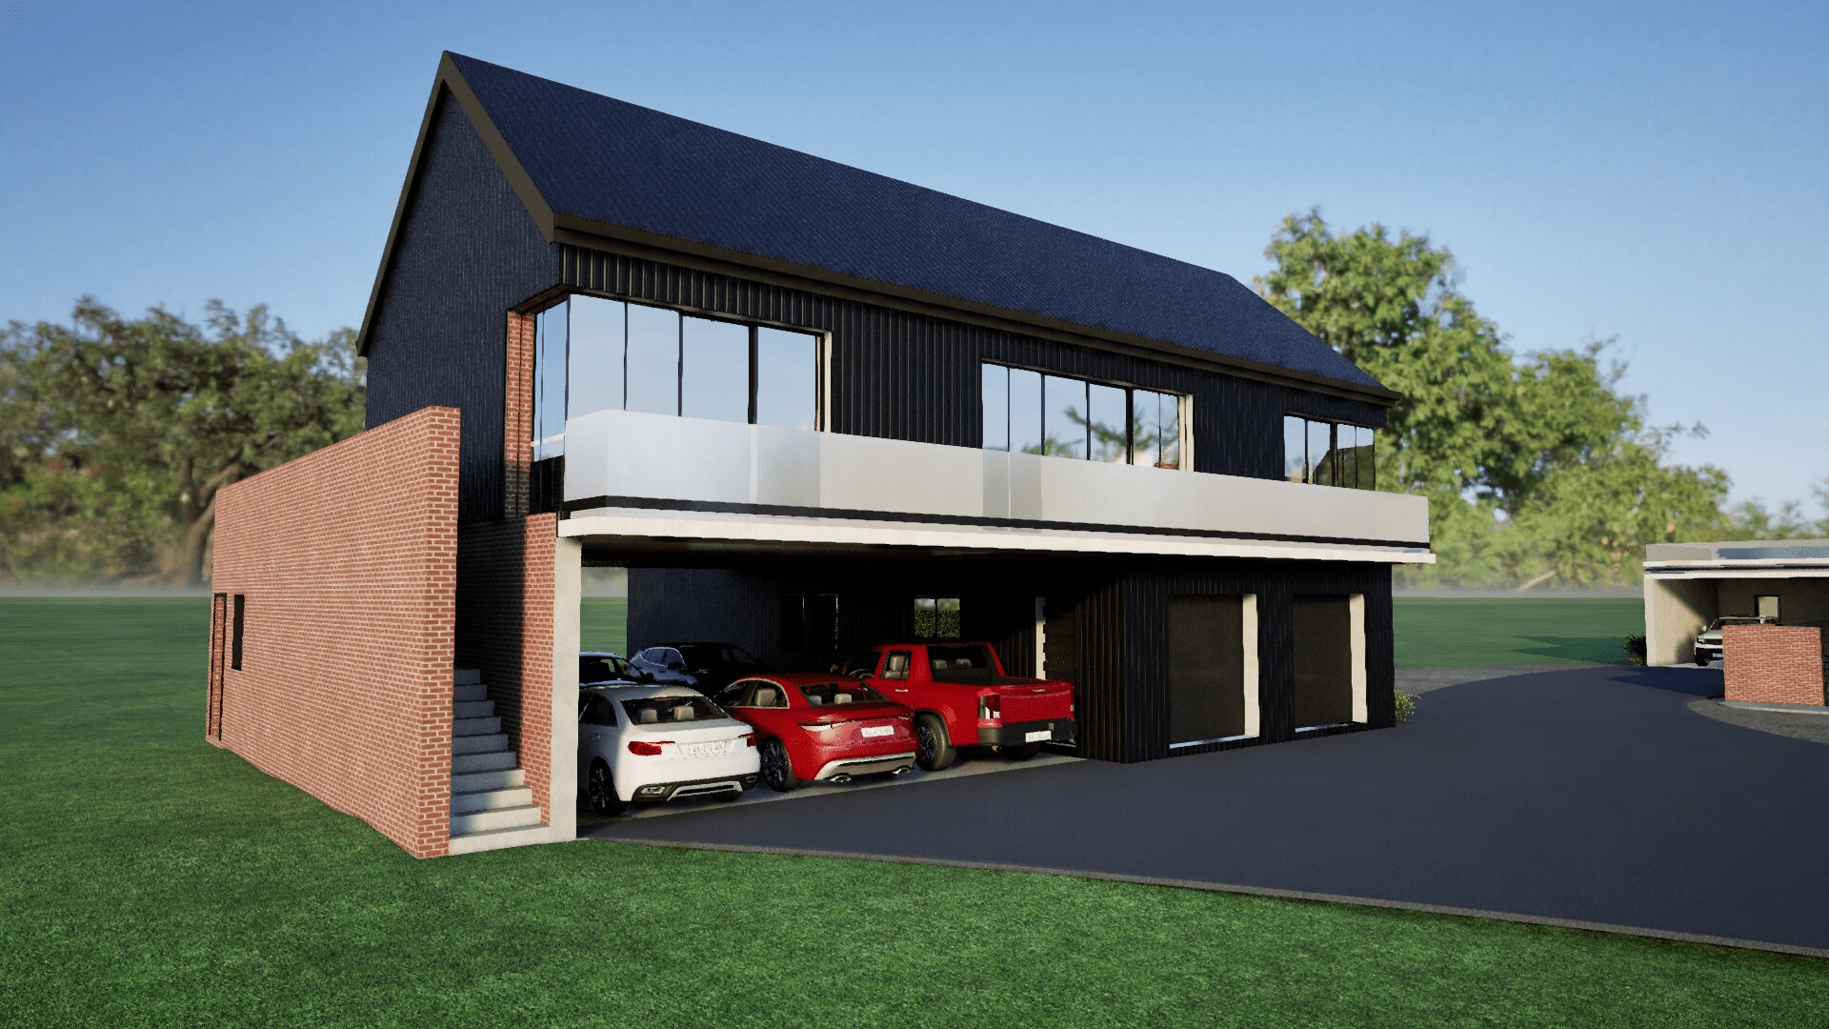
Designed for contemporary family living, the residence features five spacious bedrooms, each with ample storage and walk-in closets, a fully equipped private gym, a dedicated boat garage, and garaging for six vehicles. Careful consideration was given to building orientation, natural light, and prevailing wind direction, ensuring year-round comfort and energy efficiency.
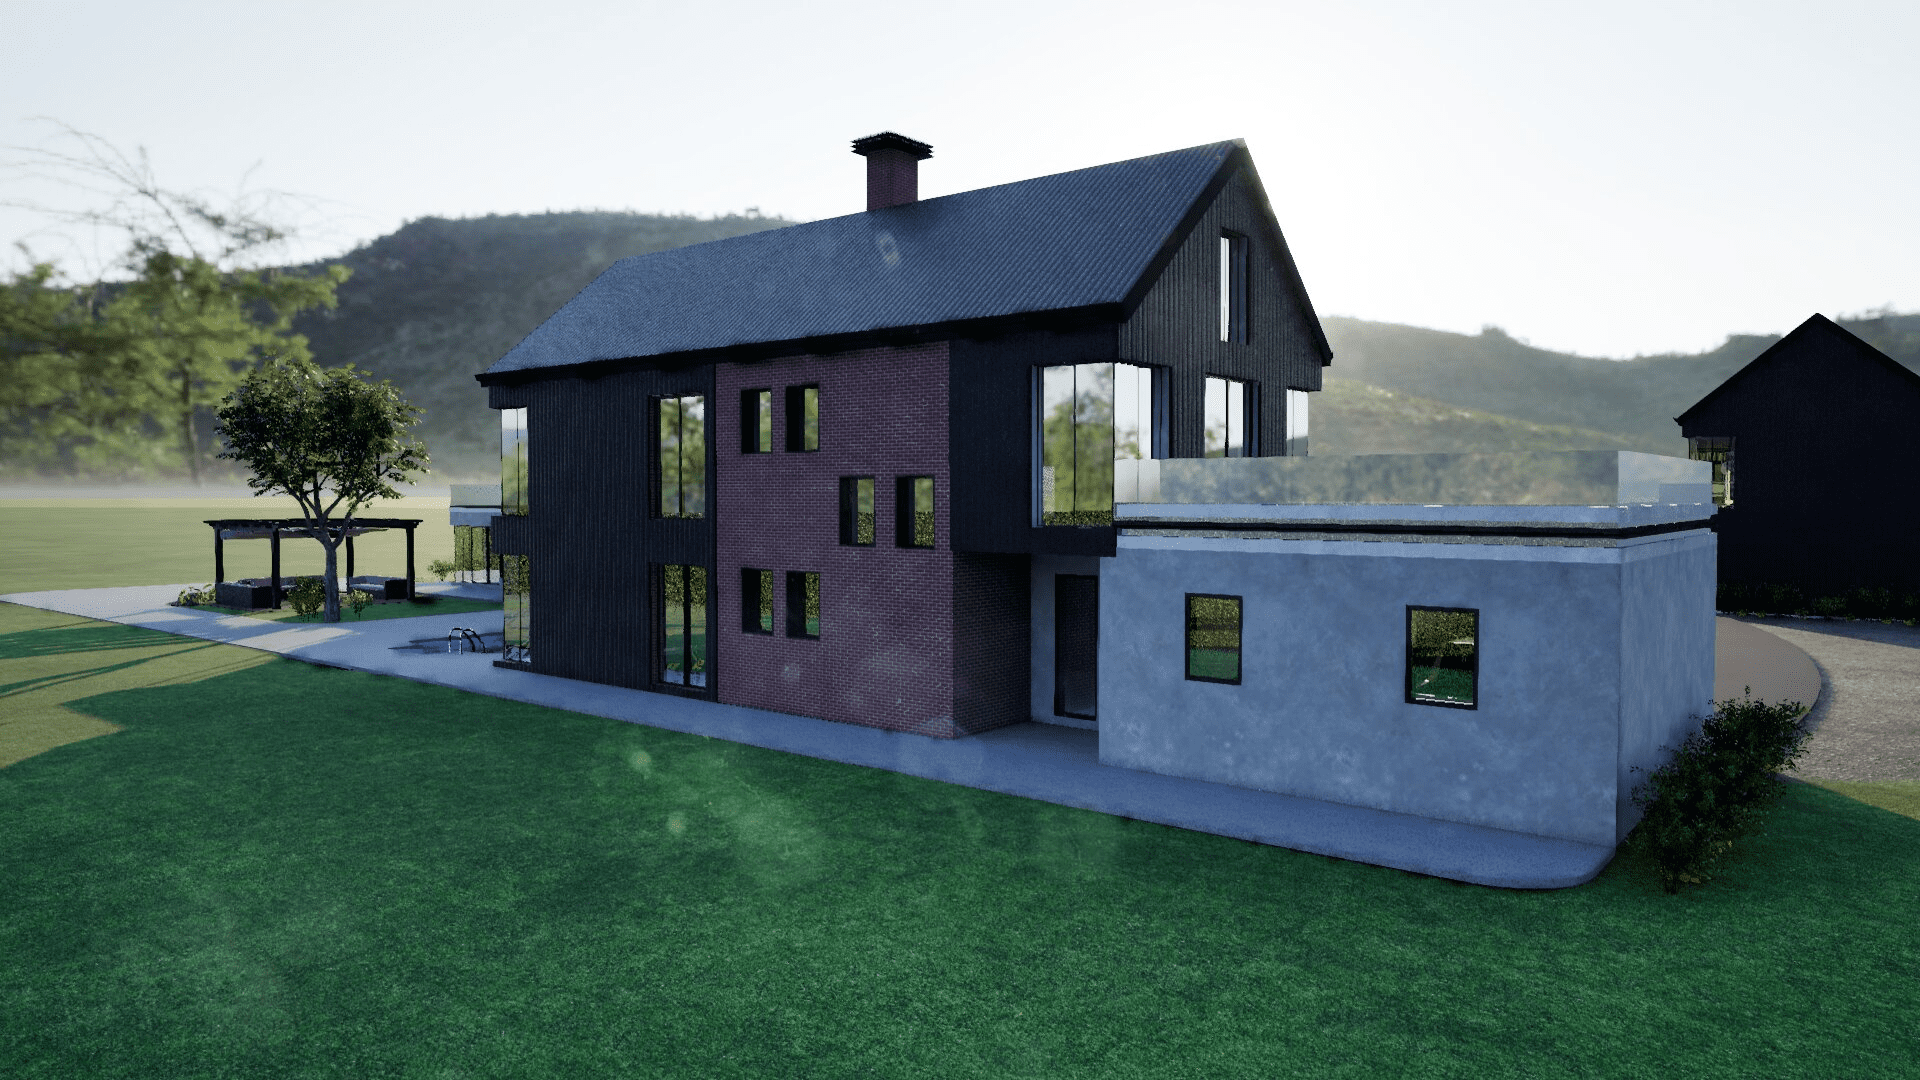
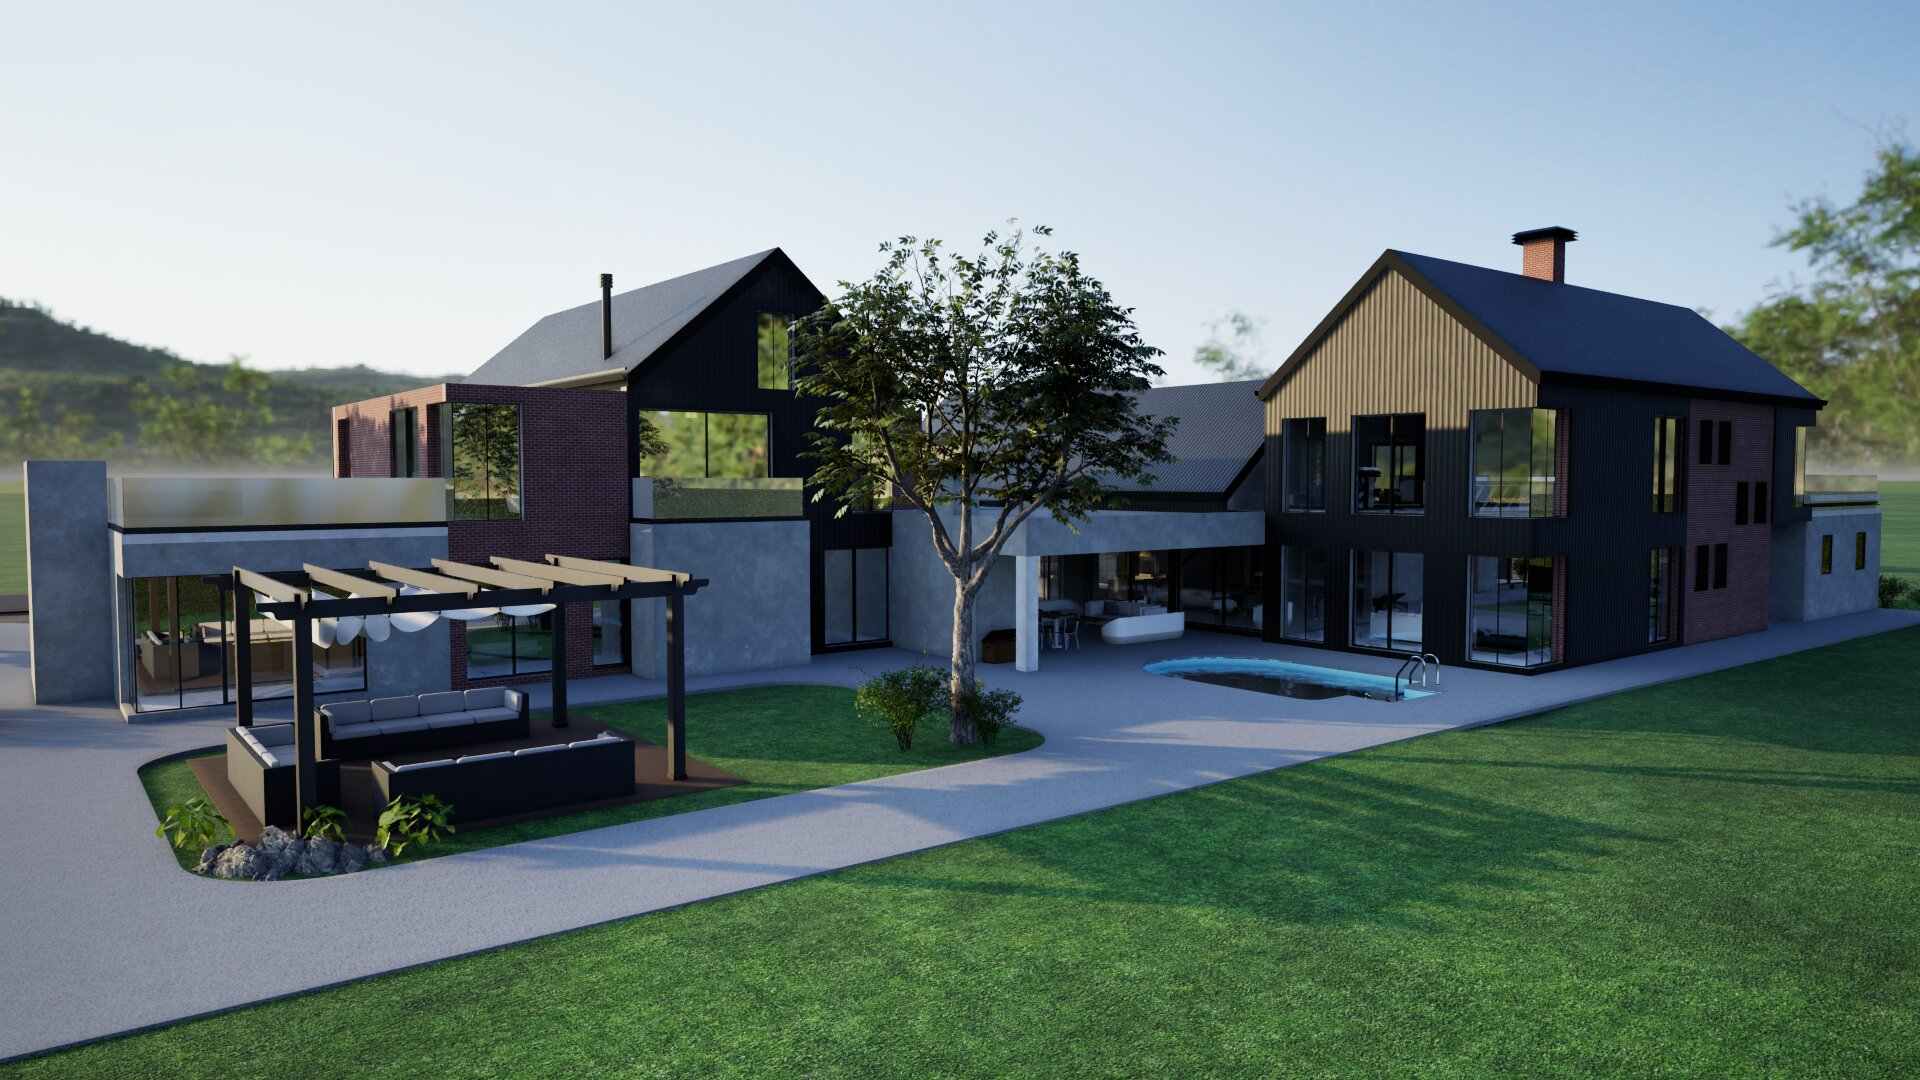
The architectural palette combines red brick, black vertical cladding, and exposed concrete, creating a bold yet grounded presence within the Paarl farm landscape. Expansive glazing strengthens the connection between interior and exterior spaces, opening onto a pool terrace and outdoor kitchen designed for relaxed living and entertaining.
This farm residence demonstrates Arch on Main Architects’ commitment to context-driven architecture in Paarl and the Western Cape — delivering functional, sustainable, and enduring design rooted in place while expressing a distinctly modern identity.