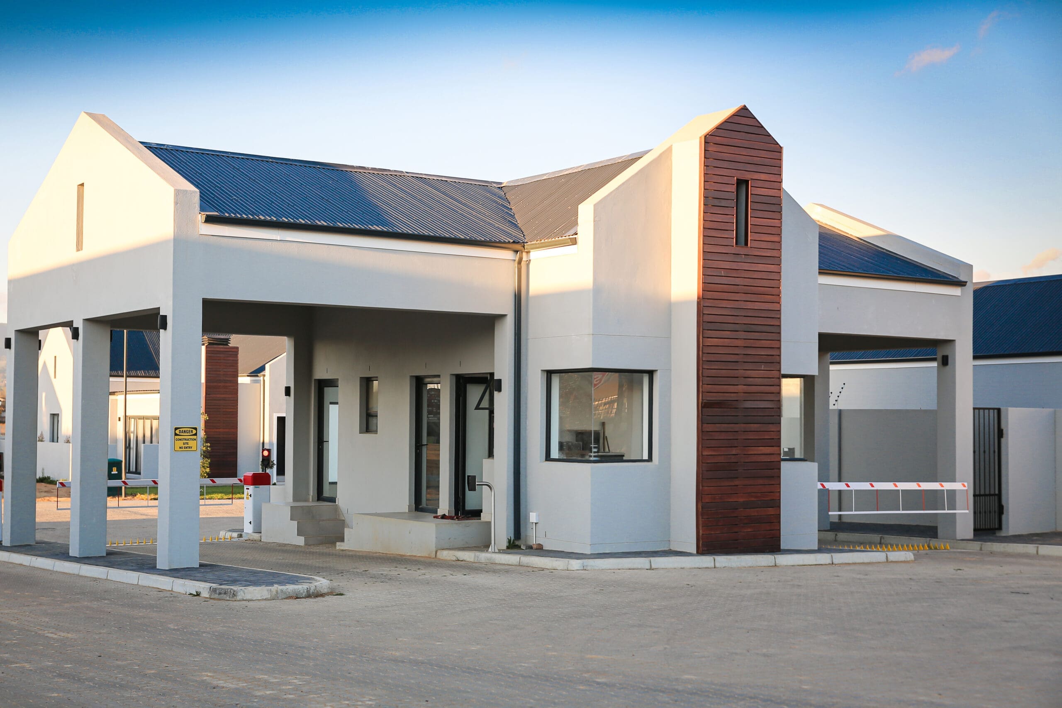
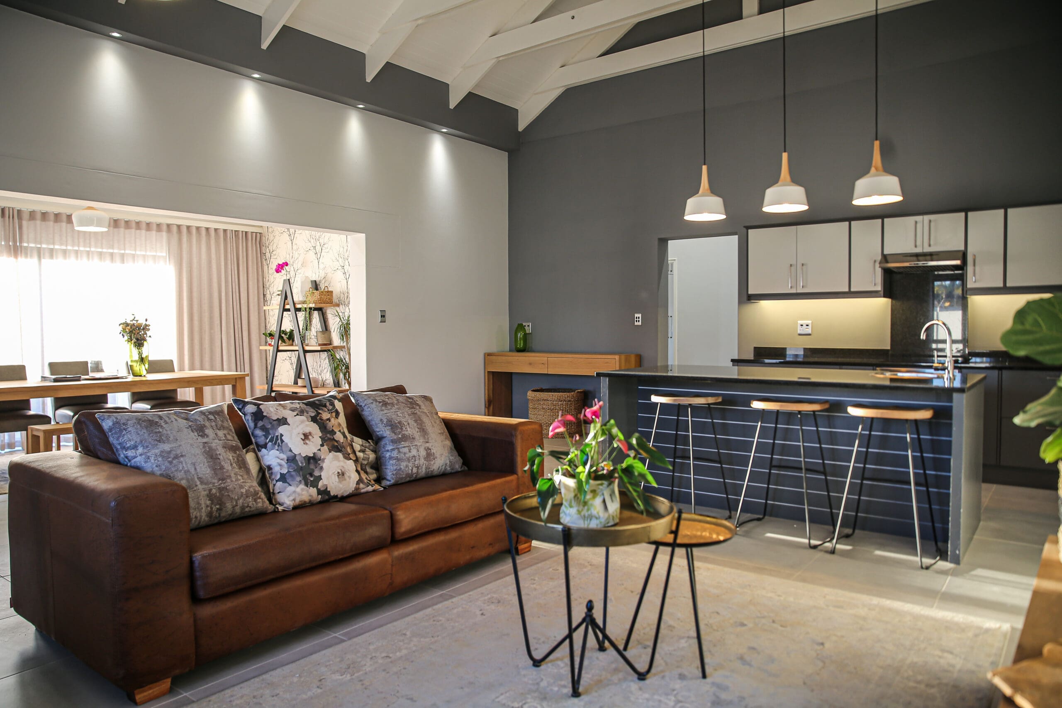
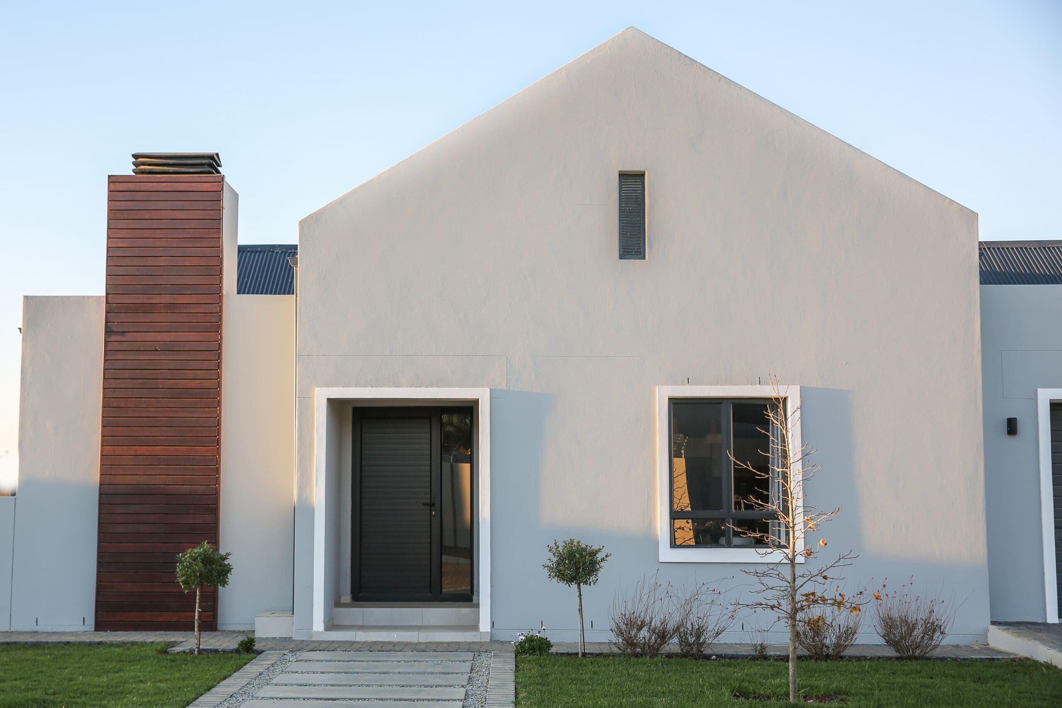
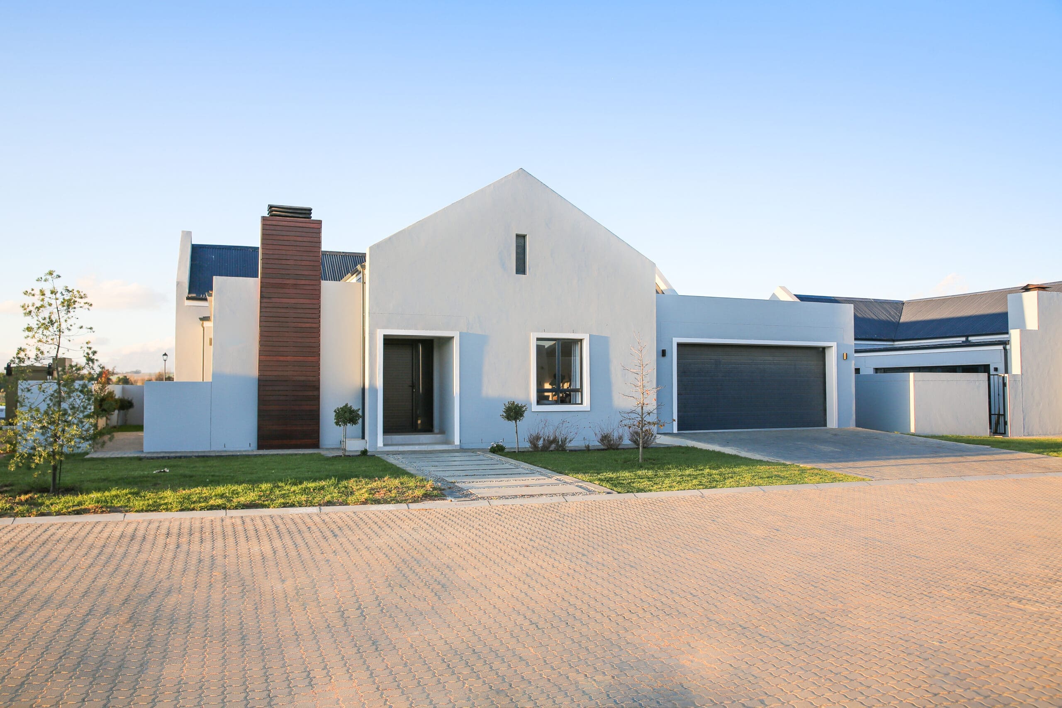
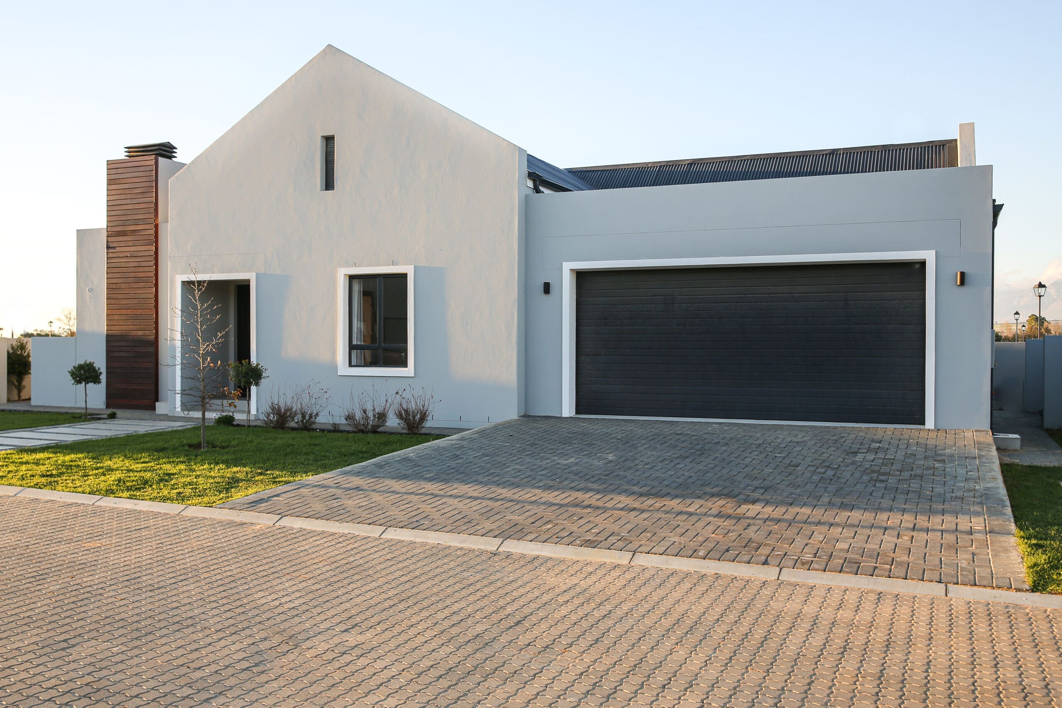
The brief communicated by the developer was to design a secure cape vernacular lifestyle estate in Wellington. The development is characterized by a rural style & character. The architectural design draws inspiration from typical farm buildings and is characterized by simplistic lines & form. Drawing inspiration from traditional Cape Architecture, dwellings are positioned in close proximity to create a “village” atmosphere. The typologies of these dwellings are the main barn form with flanking of flat addition. The development boasts beautiful mountain views and green open space.
More Info
The developer’s brief outlined the creation of a secure cape vernacular lifestyle estate nestled in the picturesque setting of Wellington. Embracing the region’s rural charm, the development exudes a rustic style and character reminiscent of traditional farm buildings. Drawing inspiration from the timeless allure of Cape Architecture, the design embraces simplistic lines and forms, seamlessly blending into the surrounding landscape.
One of the key design principles is the creation of a close-knit “village” ambiance, with dwellings strategically positioned in proximity to one another. This layout fosters a sense of community while enhancing the overall aesthetic appeal of the estate. The predominant architectural typology features the iconic barn form with flanking of flat additions, adding both functionality and visual interest to the structures.
Amidst the tranquil countryside, the development offers residents breathtaking views of the majestic mountains and ample green open spaces. This harmonious integration of nature and architecture ensures a serene and idyllic living environment, inviting residents to embrace the beauty and tranquillity of rural living within a secure and vibrant community.
The Team