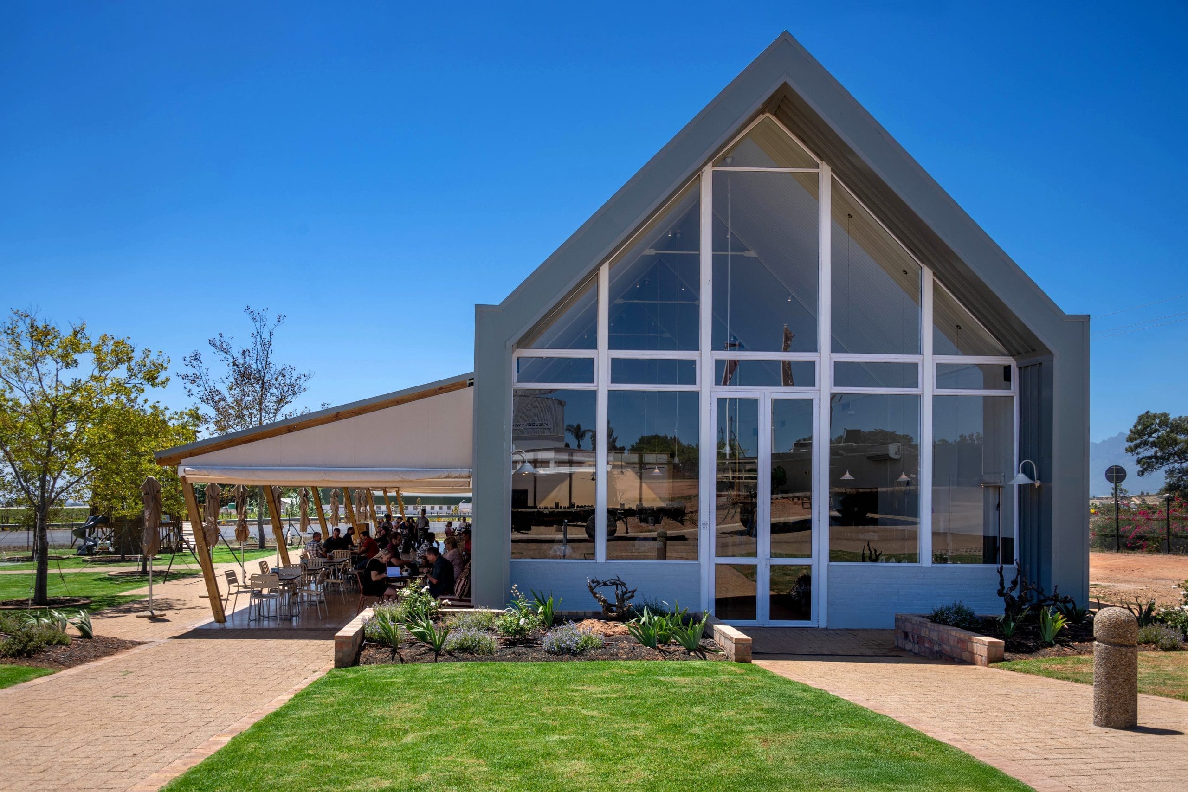
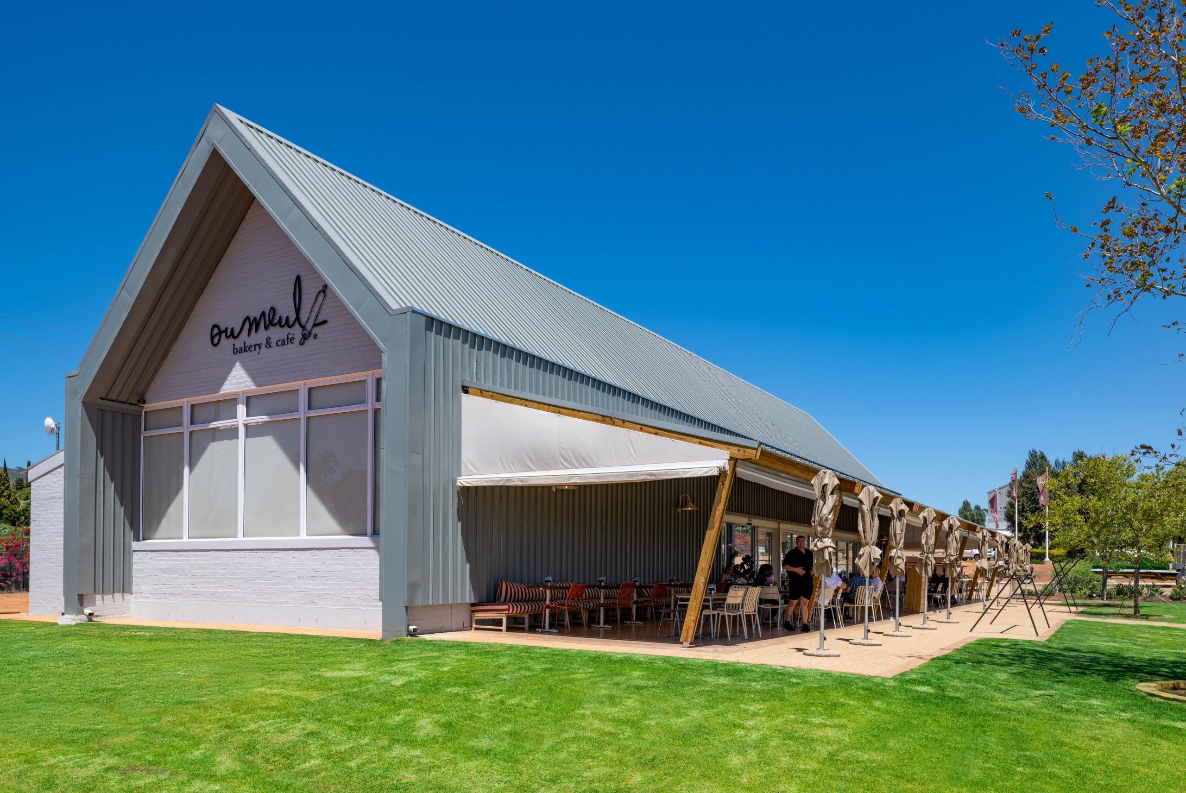
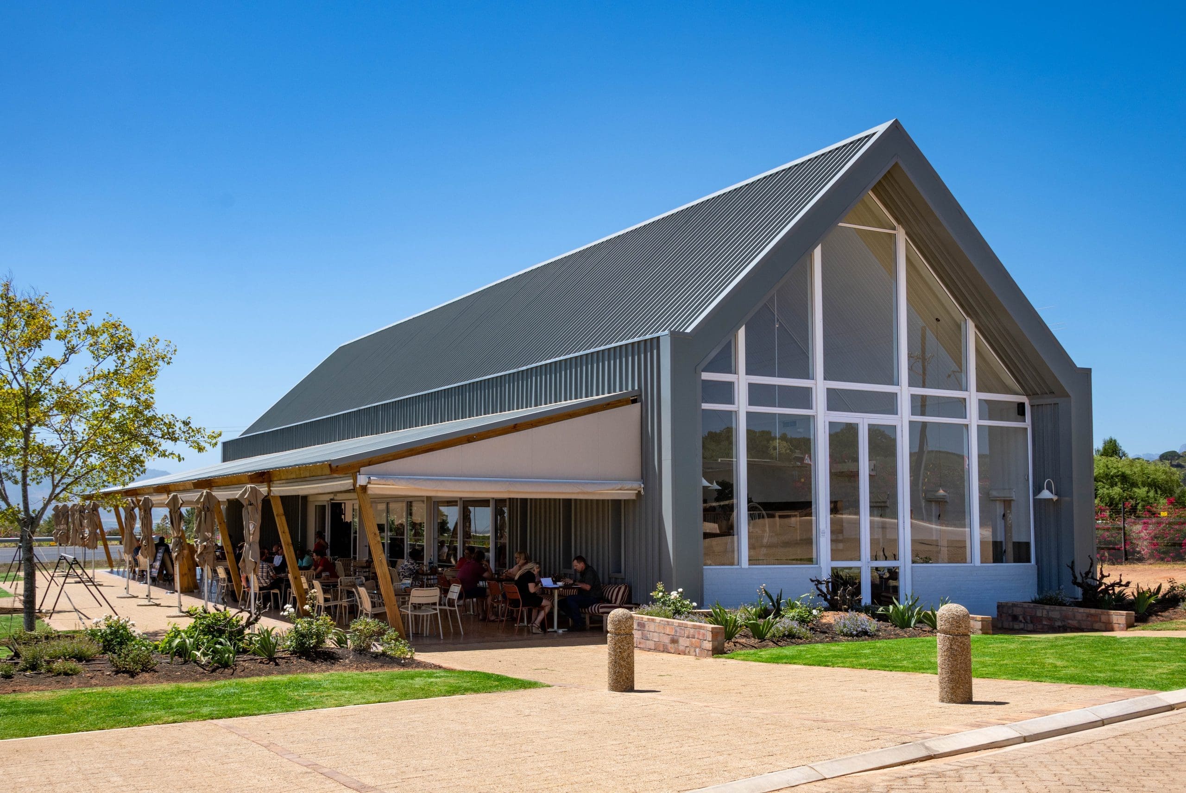
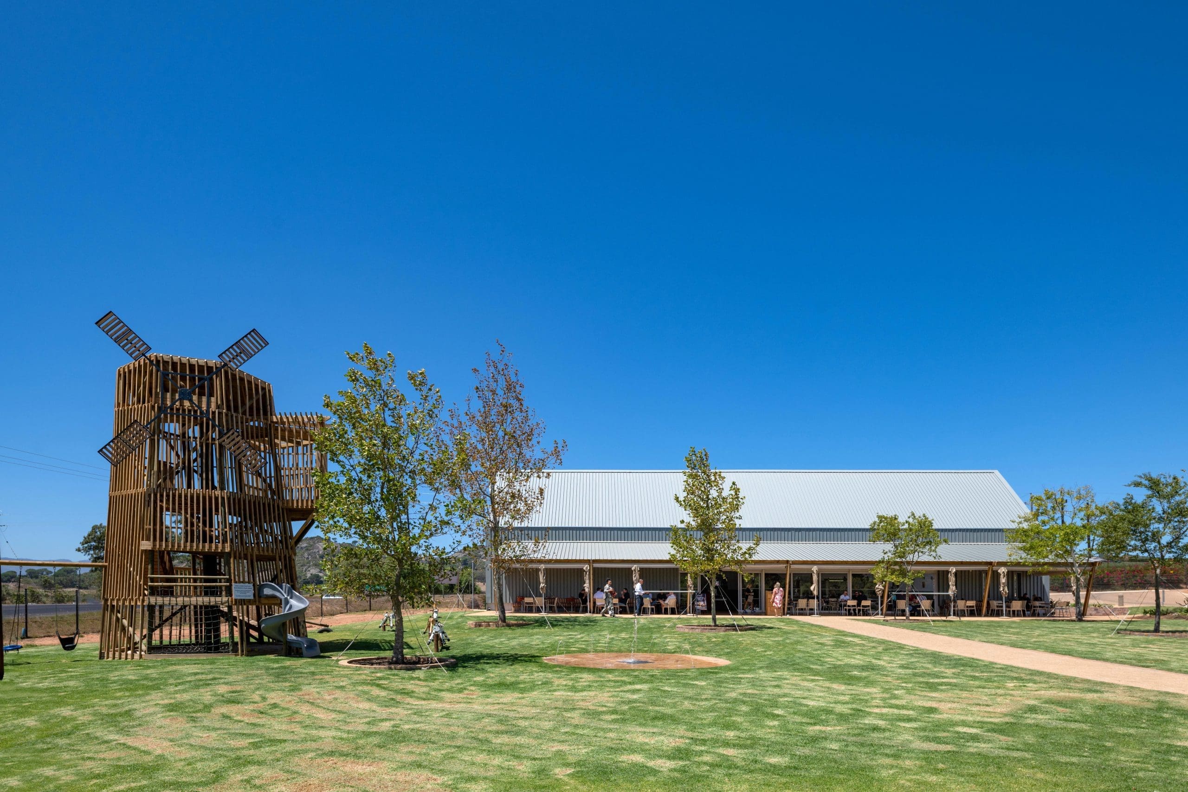
The client approached us to design a farm stall and restaurant for the very popular road side farmstall brand ‘Ou Meul Bakery’. The design aims to draw inspiration from the agricultural setting with a typical barnstyle form and lean-to roof over the stoep.
More Info
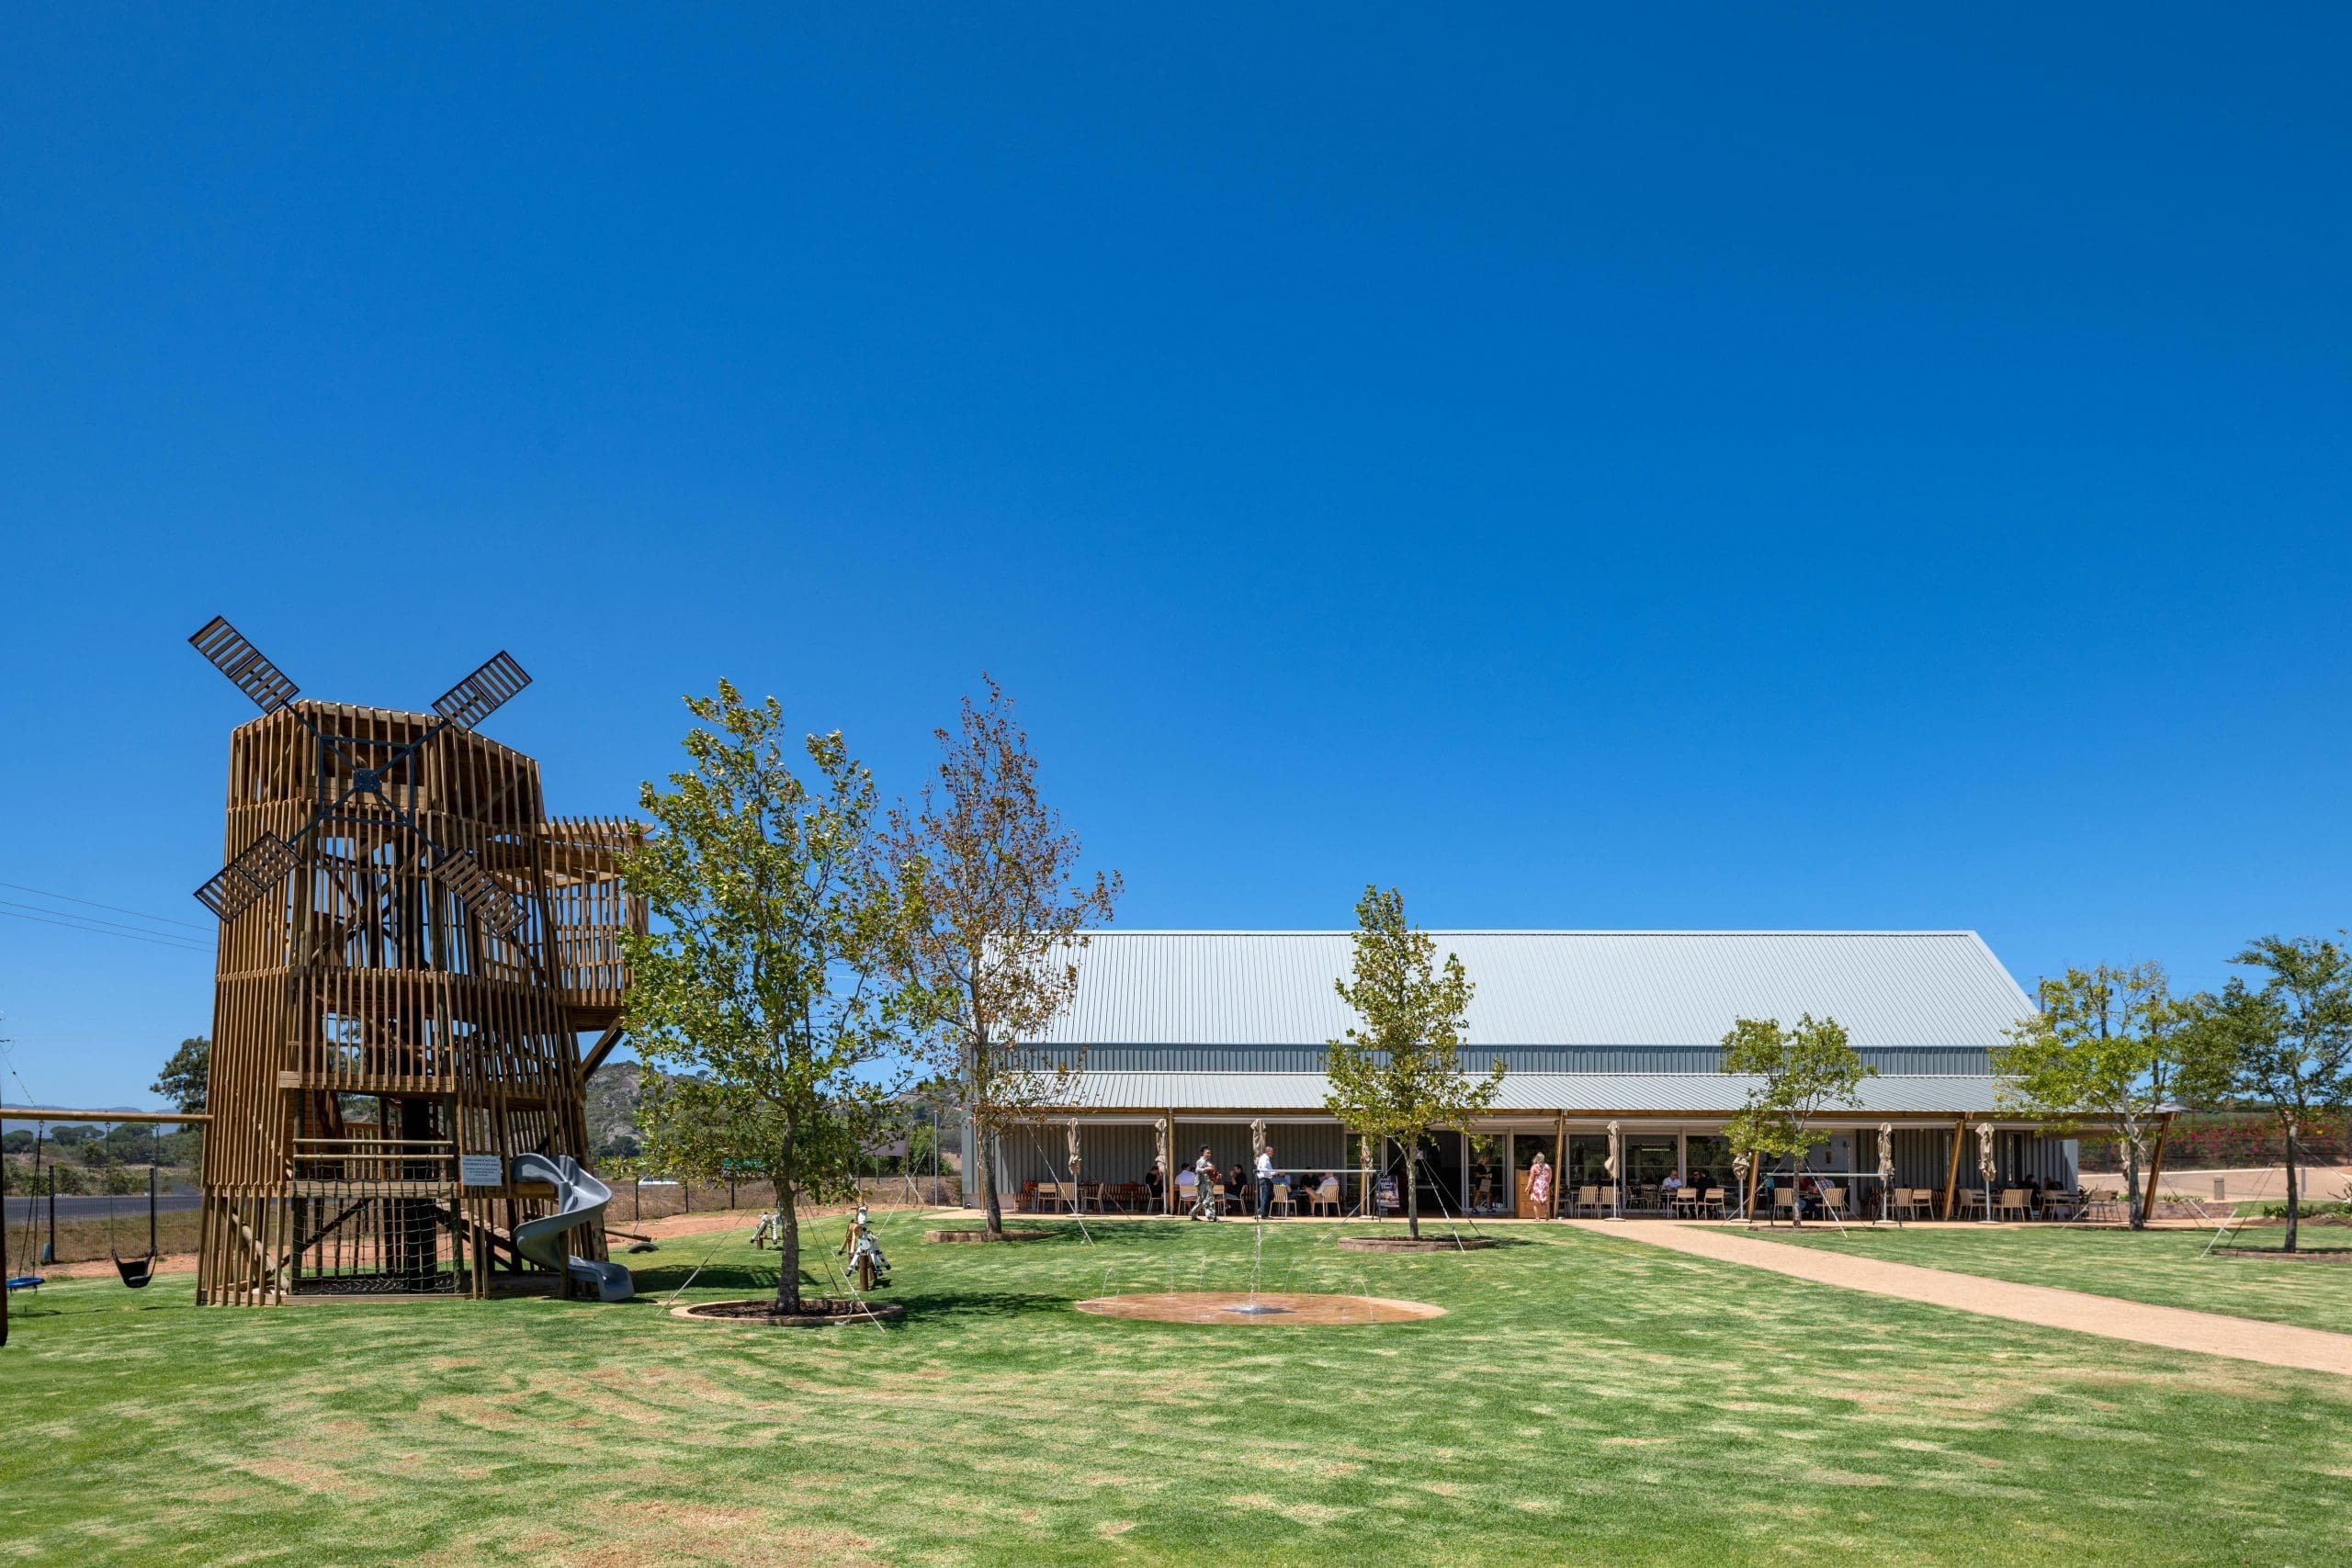
Windmeul Kelder is a well-established corporate wine farm located outside Paarl neighbouring the R44 to Stellenbosch. The client approached us to design a farm stall and restaurant for the very popular road side farmstall brand ‘Ou Meul Bakery’. The design aims to draw inspiration from the agricultural setting with a typical barnstyle form and lean-to roof over the stoep. The two framed gables are filled with an expansive glass façade to frame the view to beautiful farm setting. The building is positioned with the solar and wind impact and is directed North West. The interior is clean white lines with exposed steel trusses to allow the space to feel more spacious than what the floor area allows. As you sit in the restaurant the idea is to make as much of the Northen view visible to patrons. The building consists of interior and exterior seating, front of house coffee bar and pastries display, back of house kitchen, store room and walk in fridge, cloak rooms for patrons and staff areas and ablutions. The construction of the building is a steel portal frame structure with bagged brickwork and cladded externally with sheet metal. A light colour metal was chosen to reflect as much heat in the summer and to relate to the light colour farm buildings located nearby.
Initial brief Feb 2023 Construction: Jan 2024 – Nov 2024
The Team