
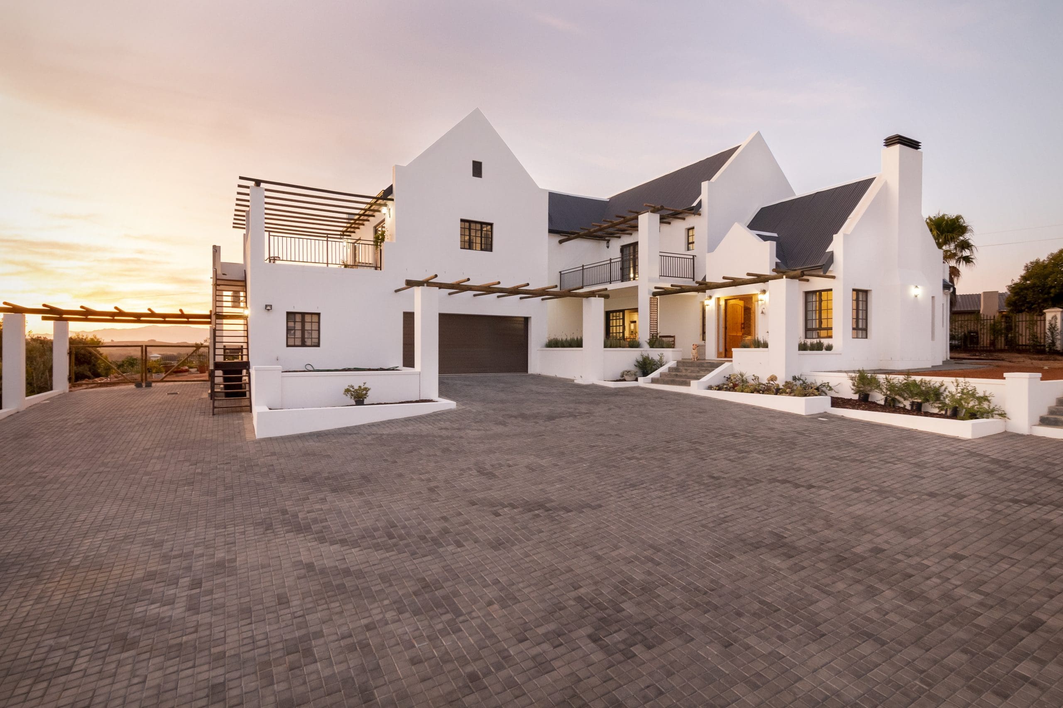
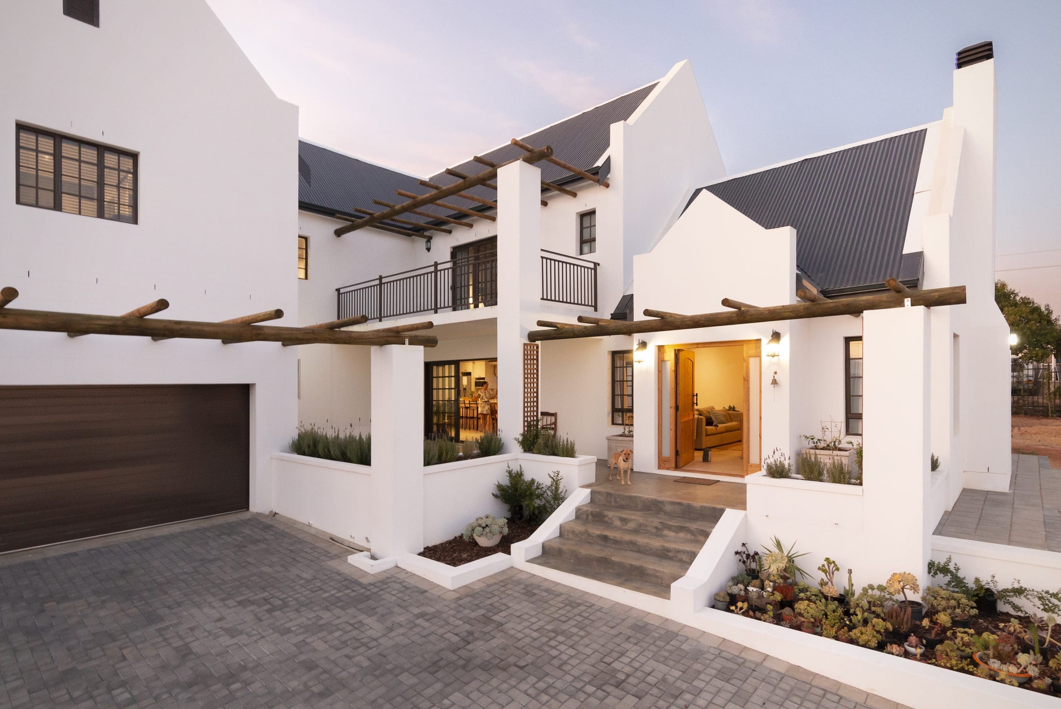
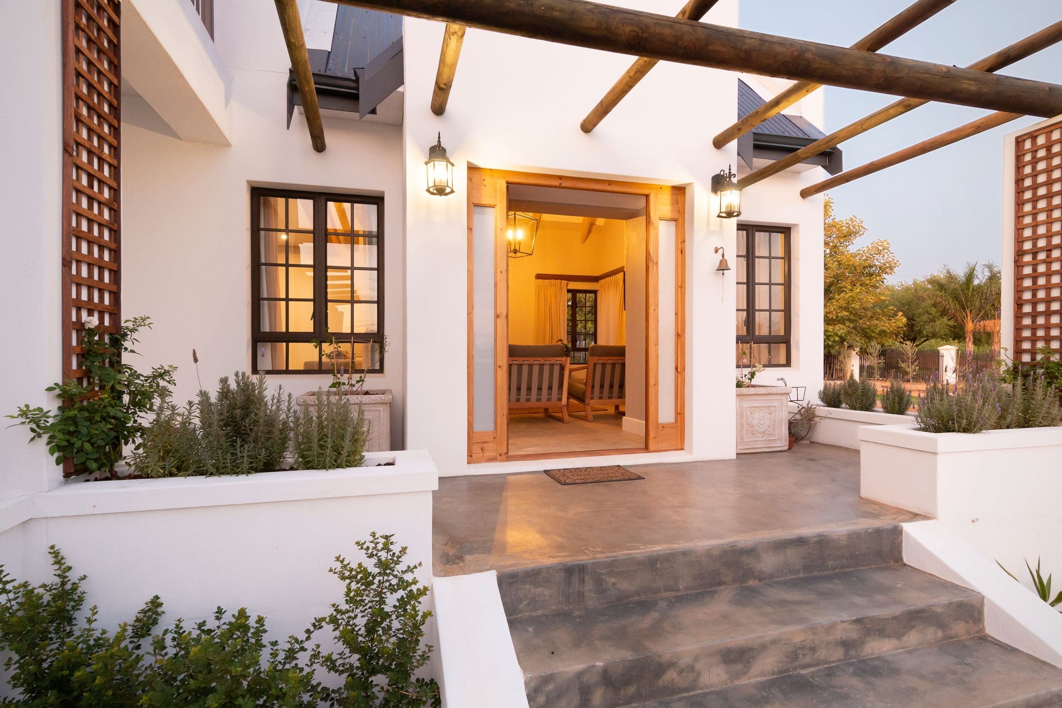
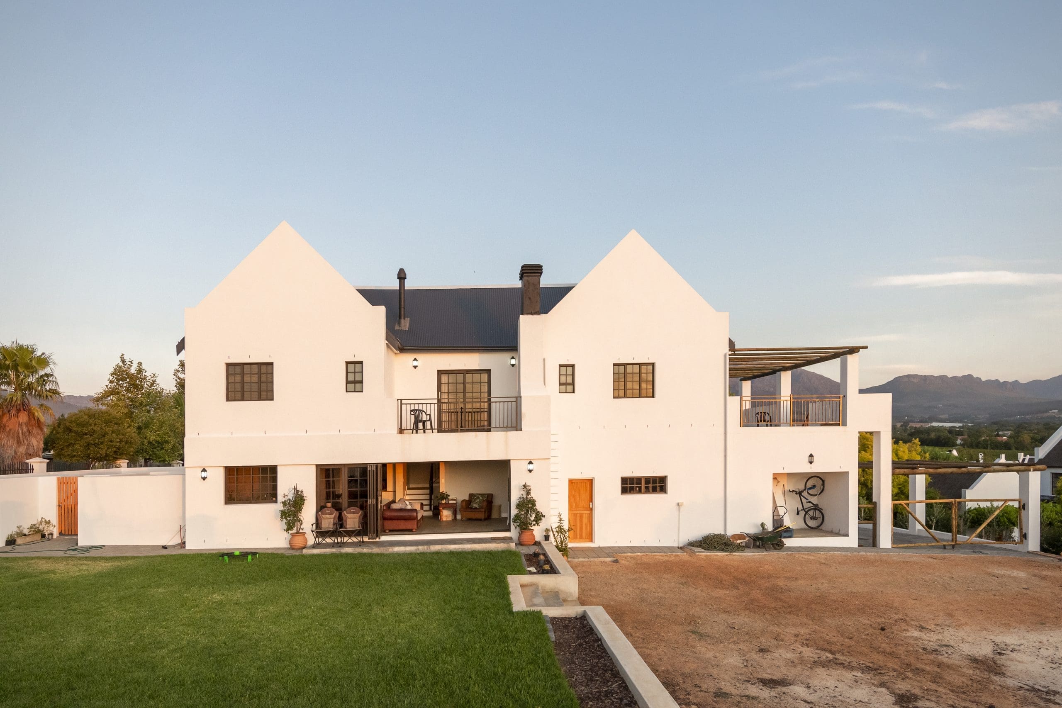
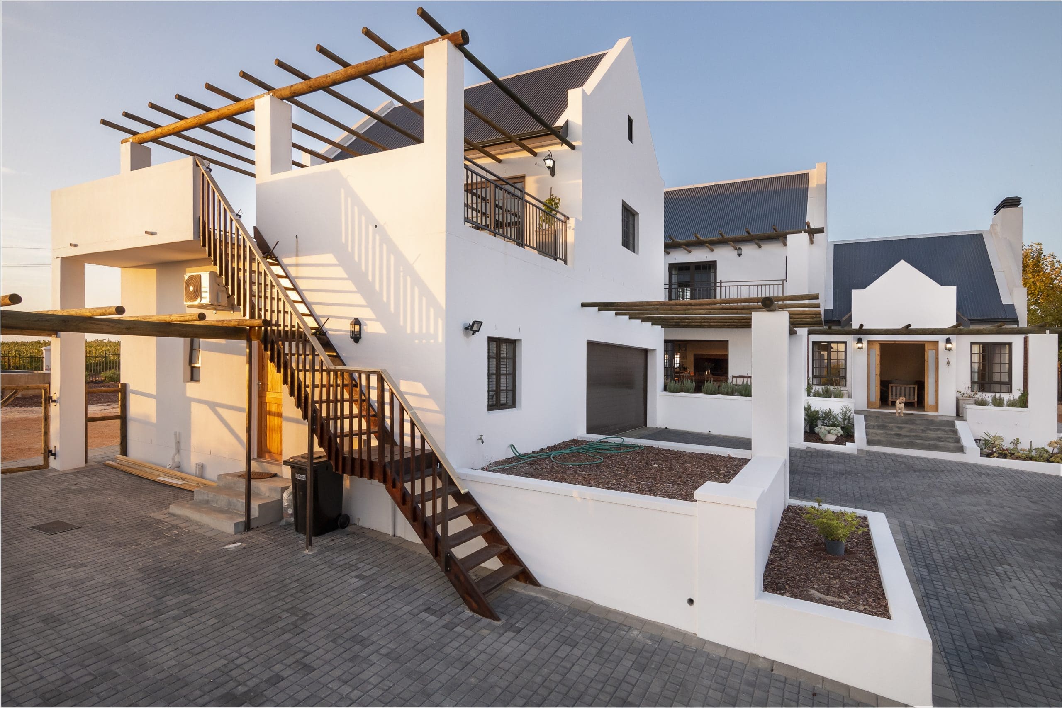
A Cape Dutch style with white gables, pitched roofs, small pane windows and the typical manor house alphabet form is encouraged
More Info
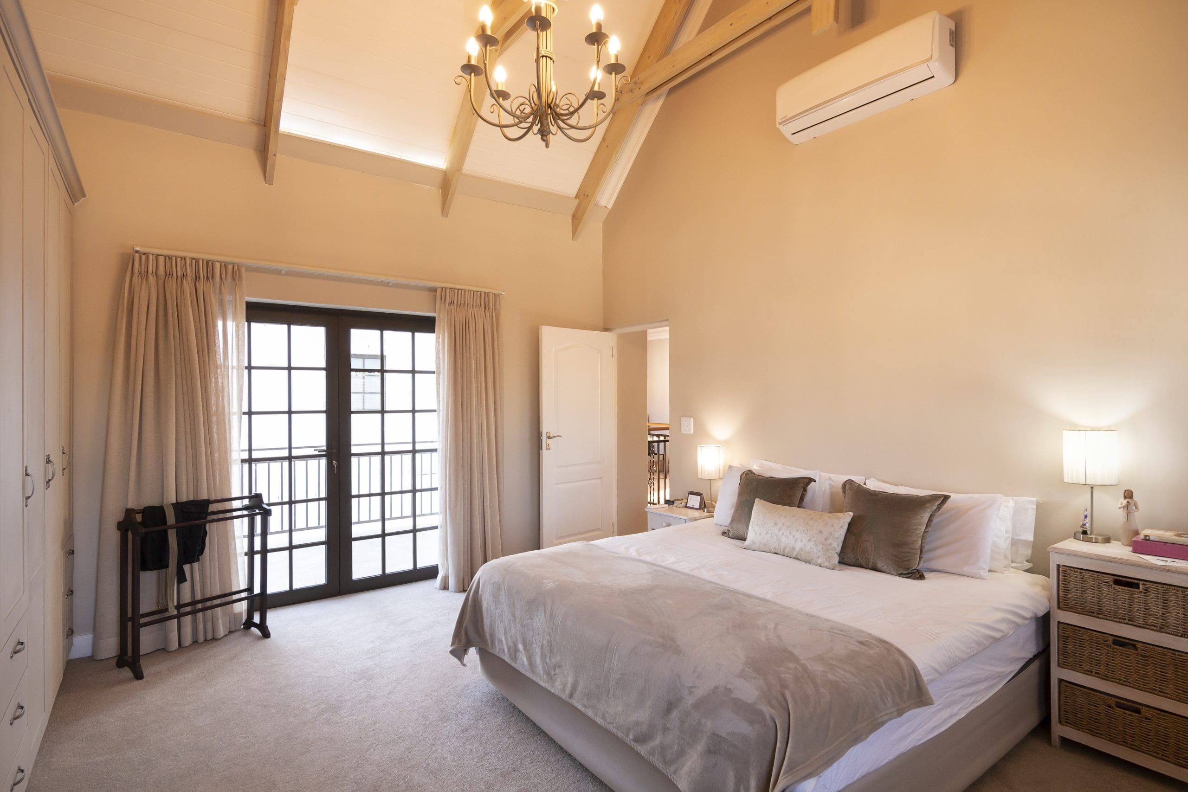
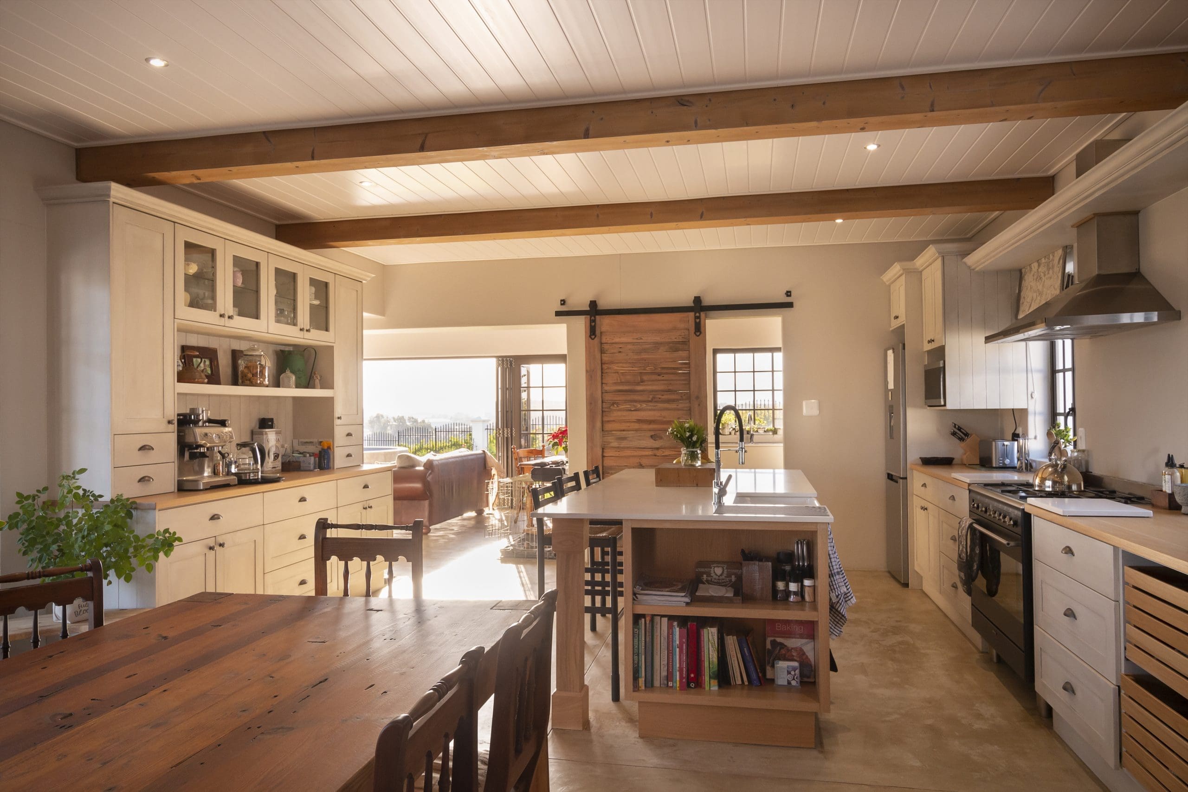
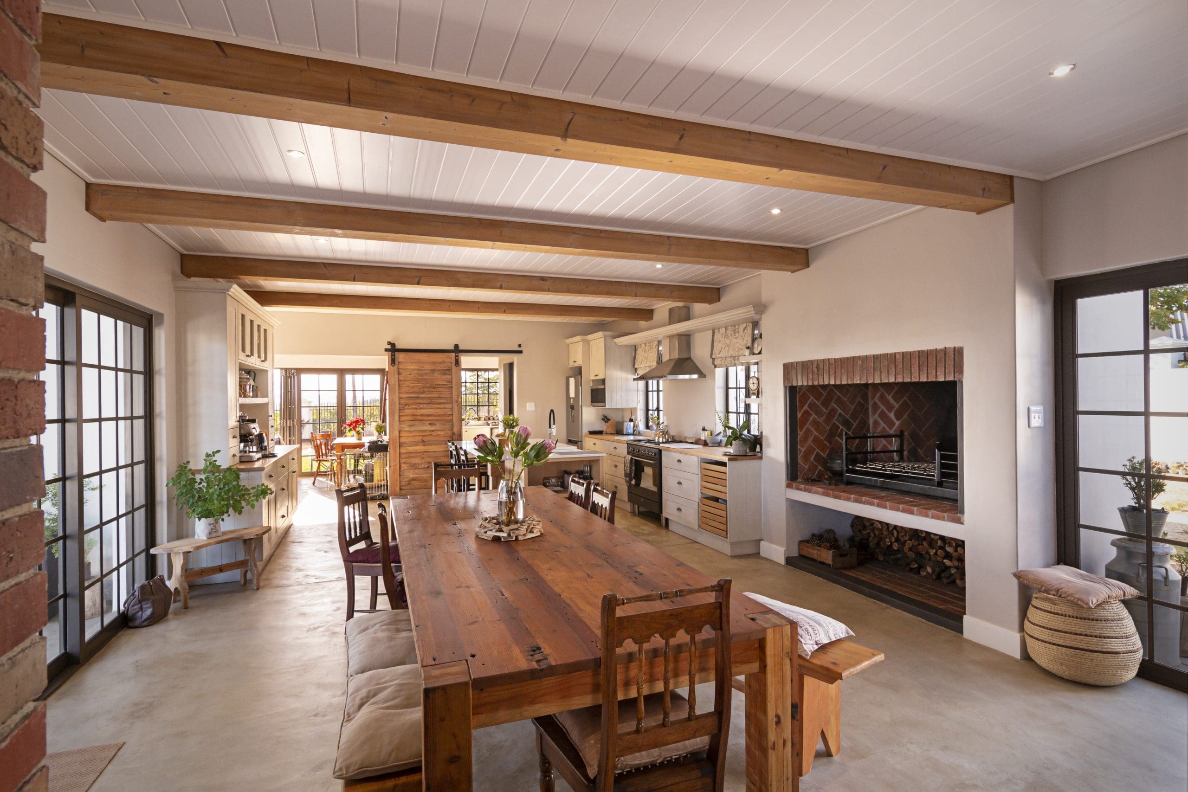
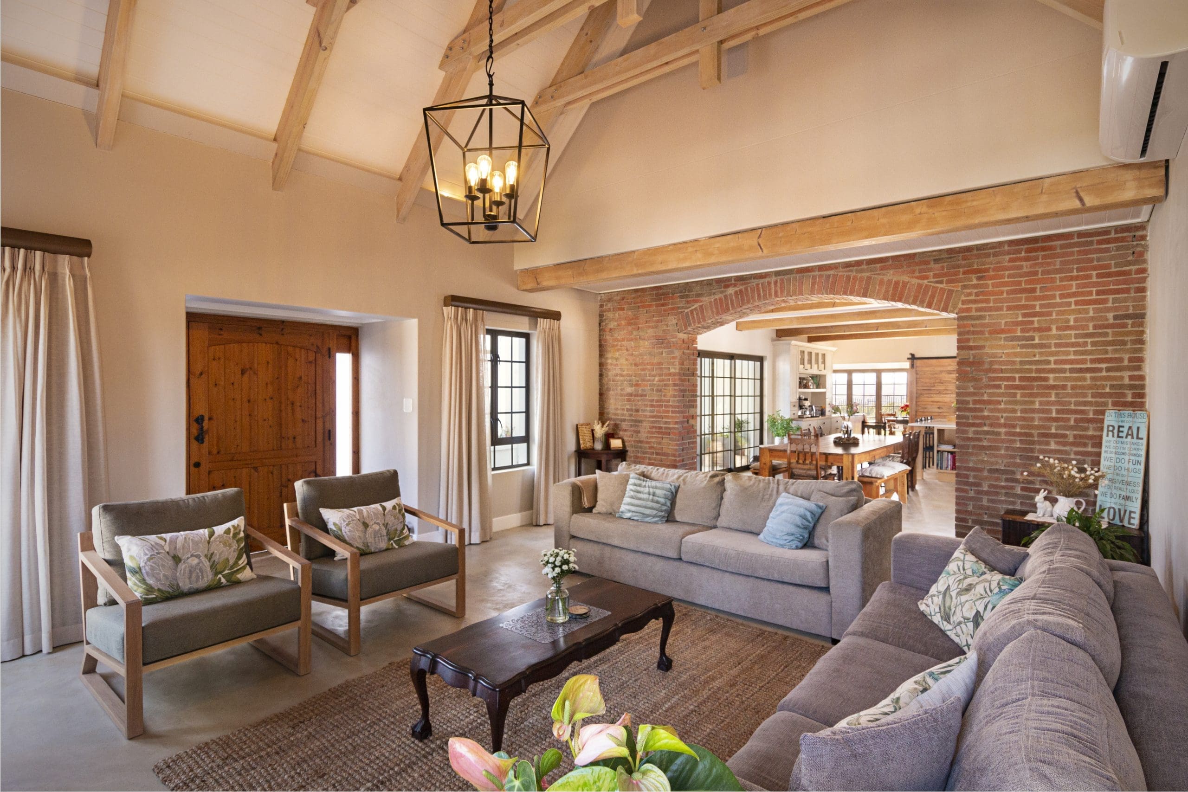
A beautiful, welcoming, country style home that opens to its well positioned plot situated in the popular Onverwacht Estate in Wellington was the brief communicated early in 2018. Dwellings are limited to the design guidelines provided by the estate. A Cape Dutch style with white gables, pitched roofs, small pane windows and the typical manor house alphabet form is encouraged.
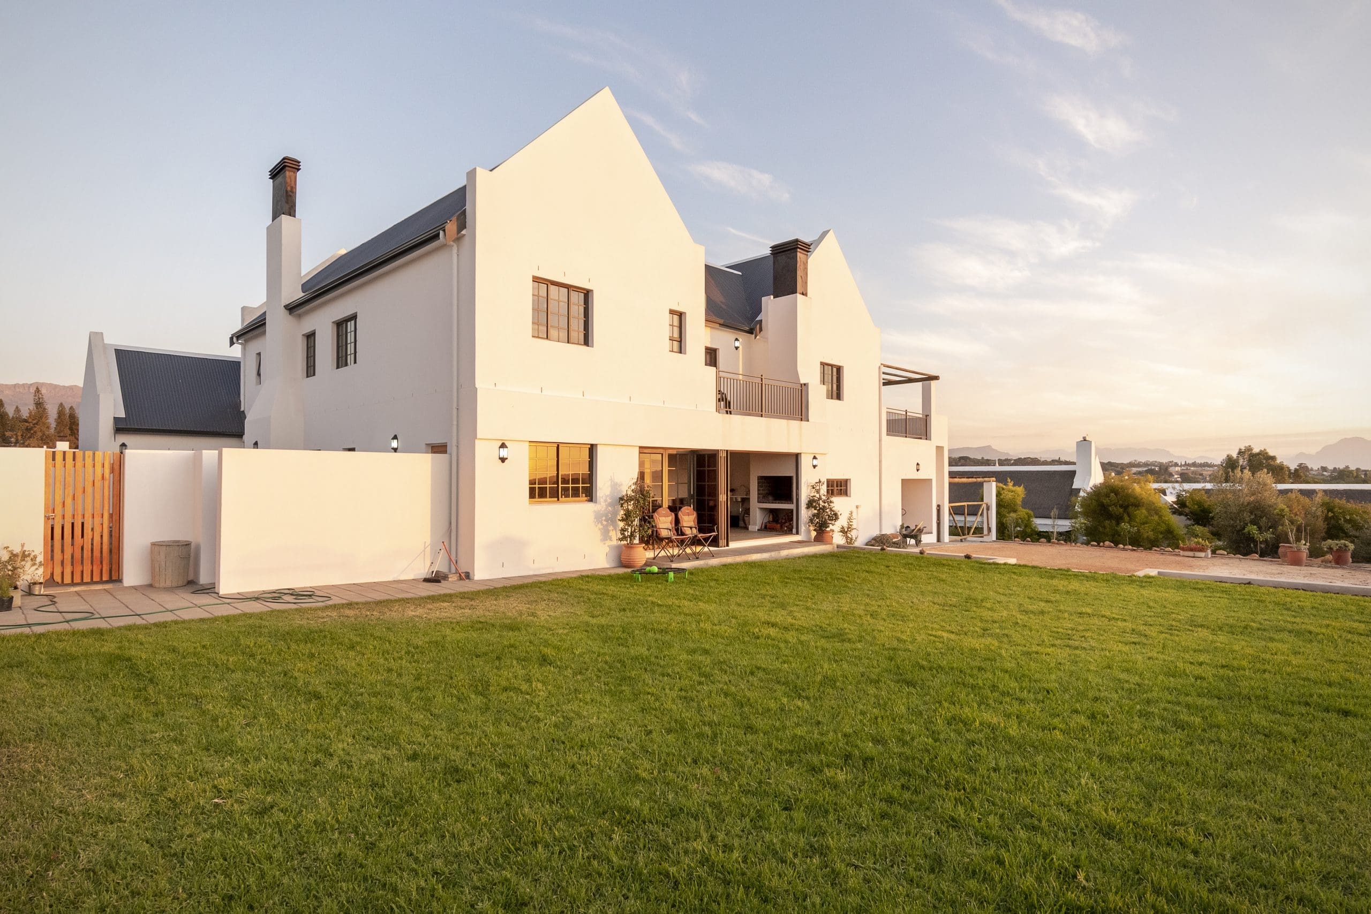
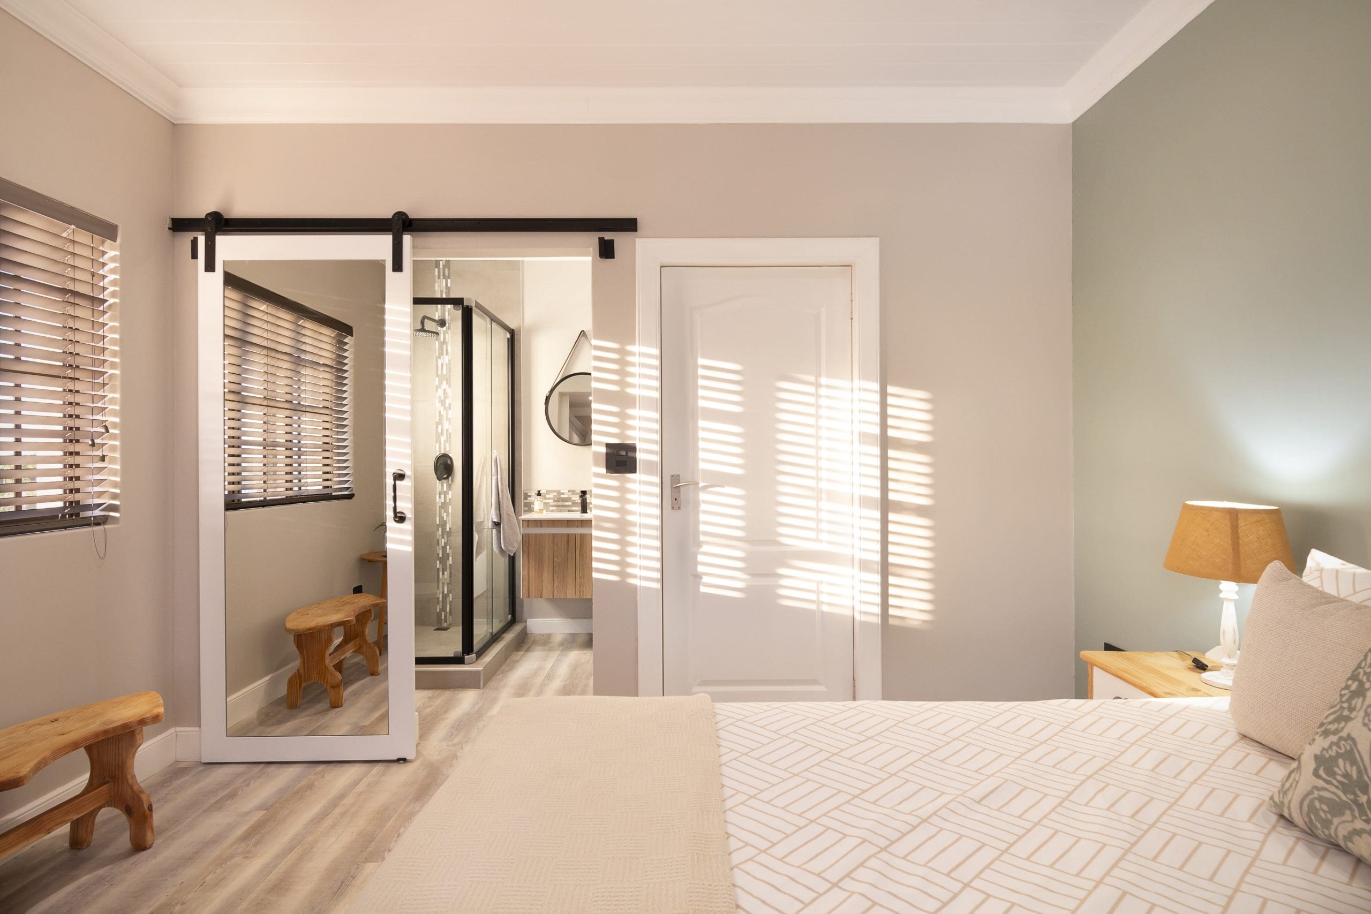
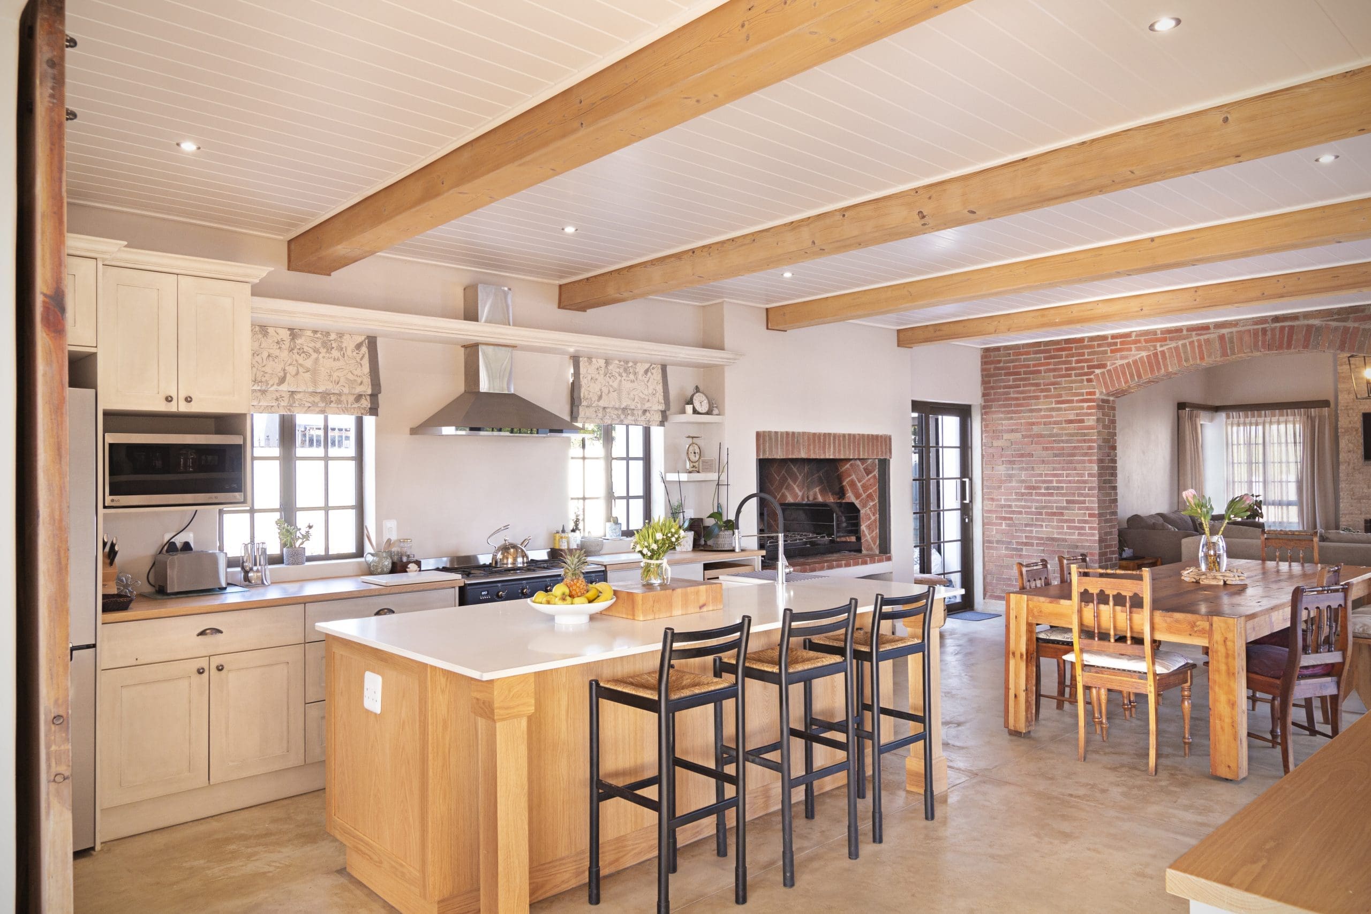
The plot is situated on the corner of the development and is neighboured by vast vineyards. The brief communicated by the client consisted of a large family home with 4 bedrooms, 2 studies, 2 entertainment rooms, an open plan living, kitchen and dining and entertainment stoeps that overlook the landscape. Private balconies should serve the bedrooms and the bedrooms should have their own en-suite bathrooms. The clients enjoy entertaining and there should be ample room for parking and accommodating the needs of their guests.
To accommodate the brief a double storey dwelling is designed. To reduce the scale towards the east facing neighbouring properties the roof over the lounge is lowered. The same approach is taken with the neighbour on south side. A stoep is introduced to overlook the dam