Location: Franschhoek, Western Cape
Project: Klein Goederust Wine Cellar and Tasting Facility
Architect: Arch on Main Architects
Set against the breathtaking backdrop of the Franschhoek Valley, Klein Goederust Wine Cellar and Tasting Facility is a project that brings together architectural innovation, historic preservation and a remarkable story of transformation.
Located on Klein Goederust Wine Farm in Franschhoek, the new wine production and hospitality facility represents an exciting new chapter for the estate. More than just a contemporary wine cellar, the development creates a destination that celebrates the farm’s heritage while embracing its future.
A Story Rooted in Heritage and Transformation
Since its acquisition by the Siguqa family in 2019, Klein Goederust has undergone an inspiring journey of restoration and renewal. Once a neglected farm, the estate has gradually been transformed into a thriving boutique winery and tourism destination.
Under the ownership of Paul Siguqa, the restoration of the farm’s historic buildings was guided by a desire to preserve its original character while introducing contemporary architectural elements that reflect its evolving identity.
The opening of the new wine cellar marked a particularly significant milestone, as Klein Goederust became South Africa’s first Black-owned wine cellar. It represents not only an important achievement for the Siguqa family but also a meaningful step forward for transformation, inclusivity and entrepreneurship within the South African wine industry.
The development brings together agriculture, wine production, tourism and hospitality, creating opportunities for economic growth while celebrating the people and history behind the estate.
Architecture That Respects the Past While Embracing the Future
The architectural approach was centred on creating a natural dialogue between the farm’s historic structures and its new contemporary additions.
The initial design phase was undertaken by HB Architects, after which Arch on Main Architects continued the architectural development of the project, further refining the design and its relationship with the historic estate and surrounding landscape.
A considered approach to building orientation, material selection and architectural form ensures that the new structures sit comfortably within their surroundings. Rather than competing with the existing heritage buildings, the contemporary interventions complement them, creating a cohesive architectural identity throughout the estate.
The design draws inspiration from the surrounding vineyard rows and mountain contours of the Franschhoek Valley, resulting in an elongated horizontal form that responds to the natural landscape.
Contemporary Design Meets Structural Innovation
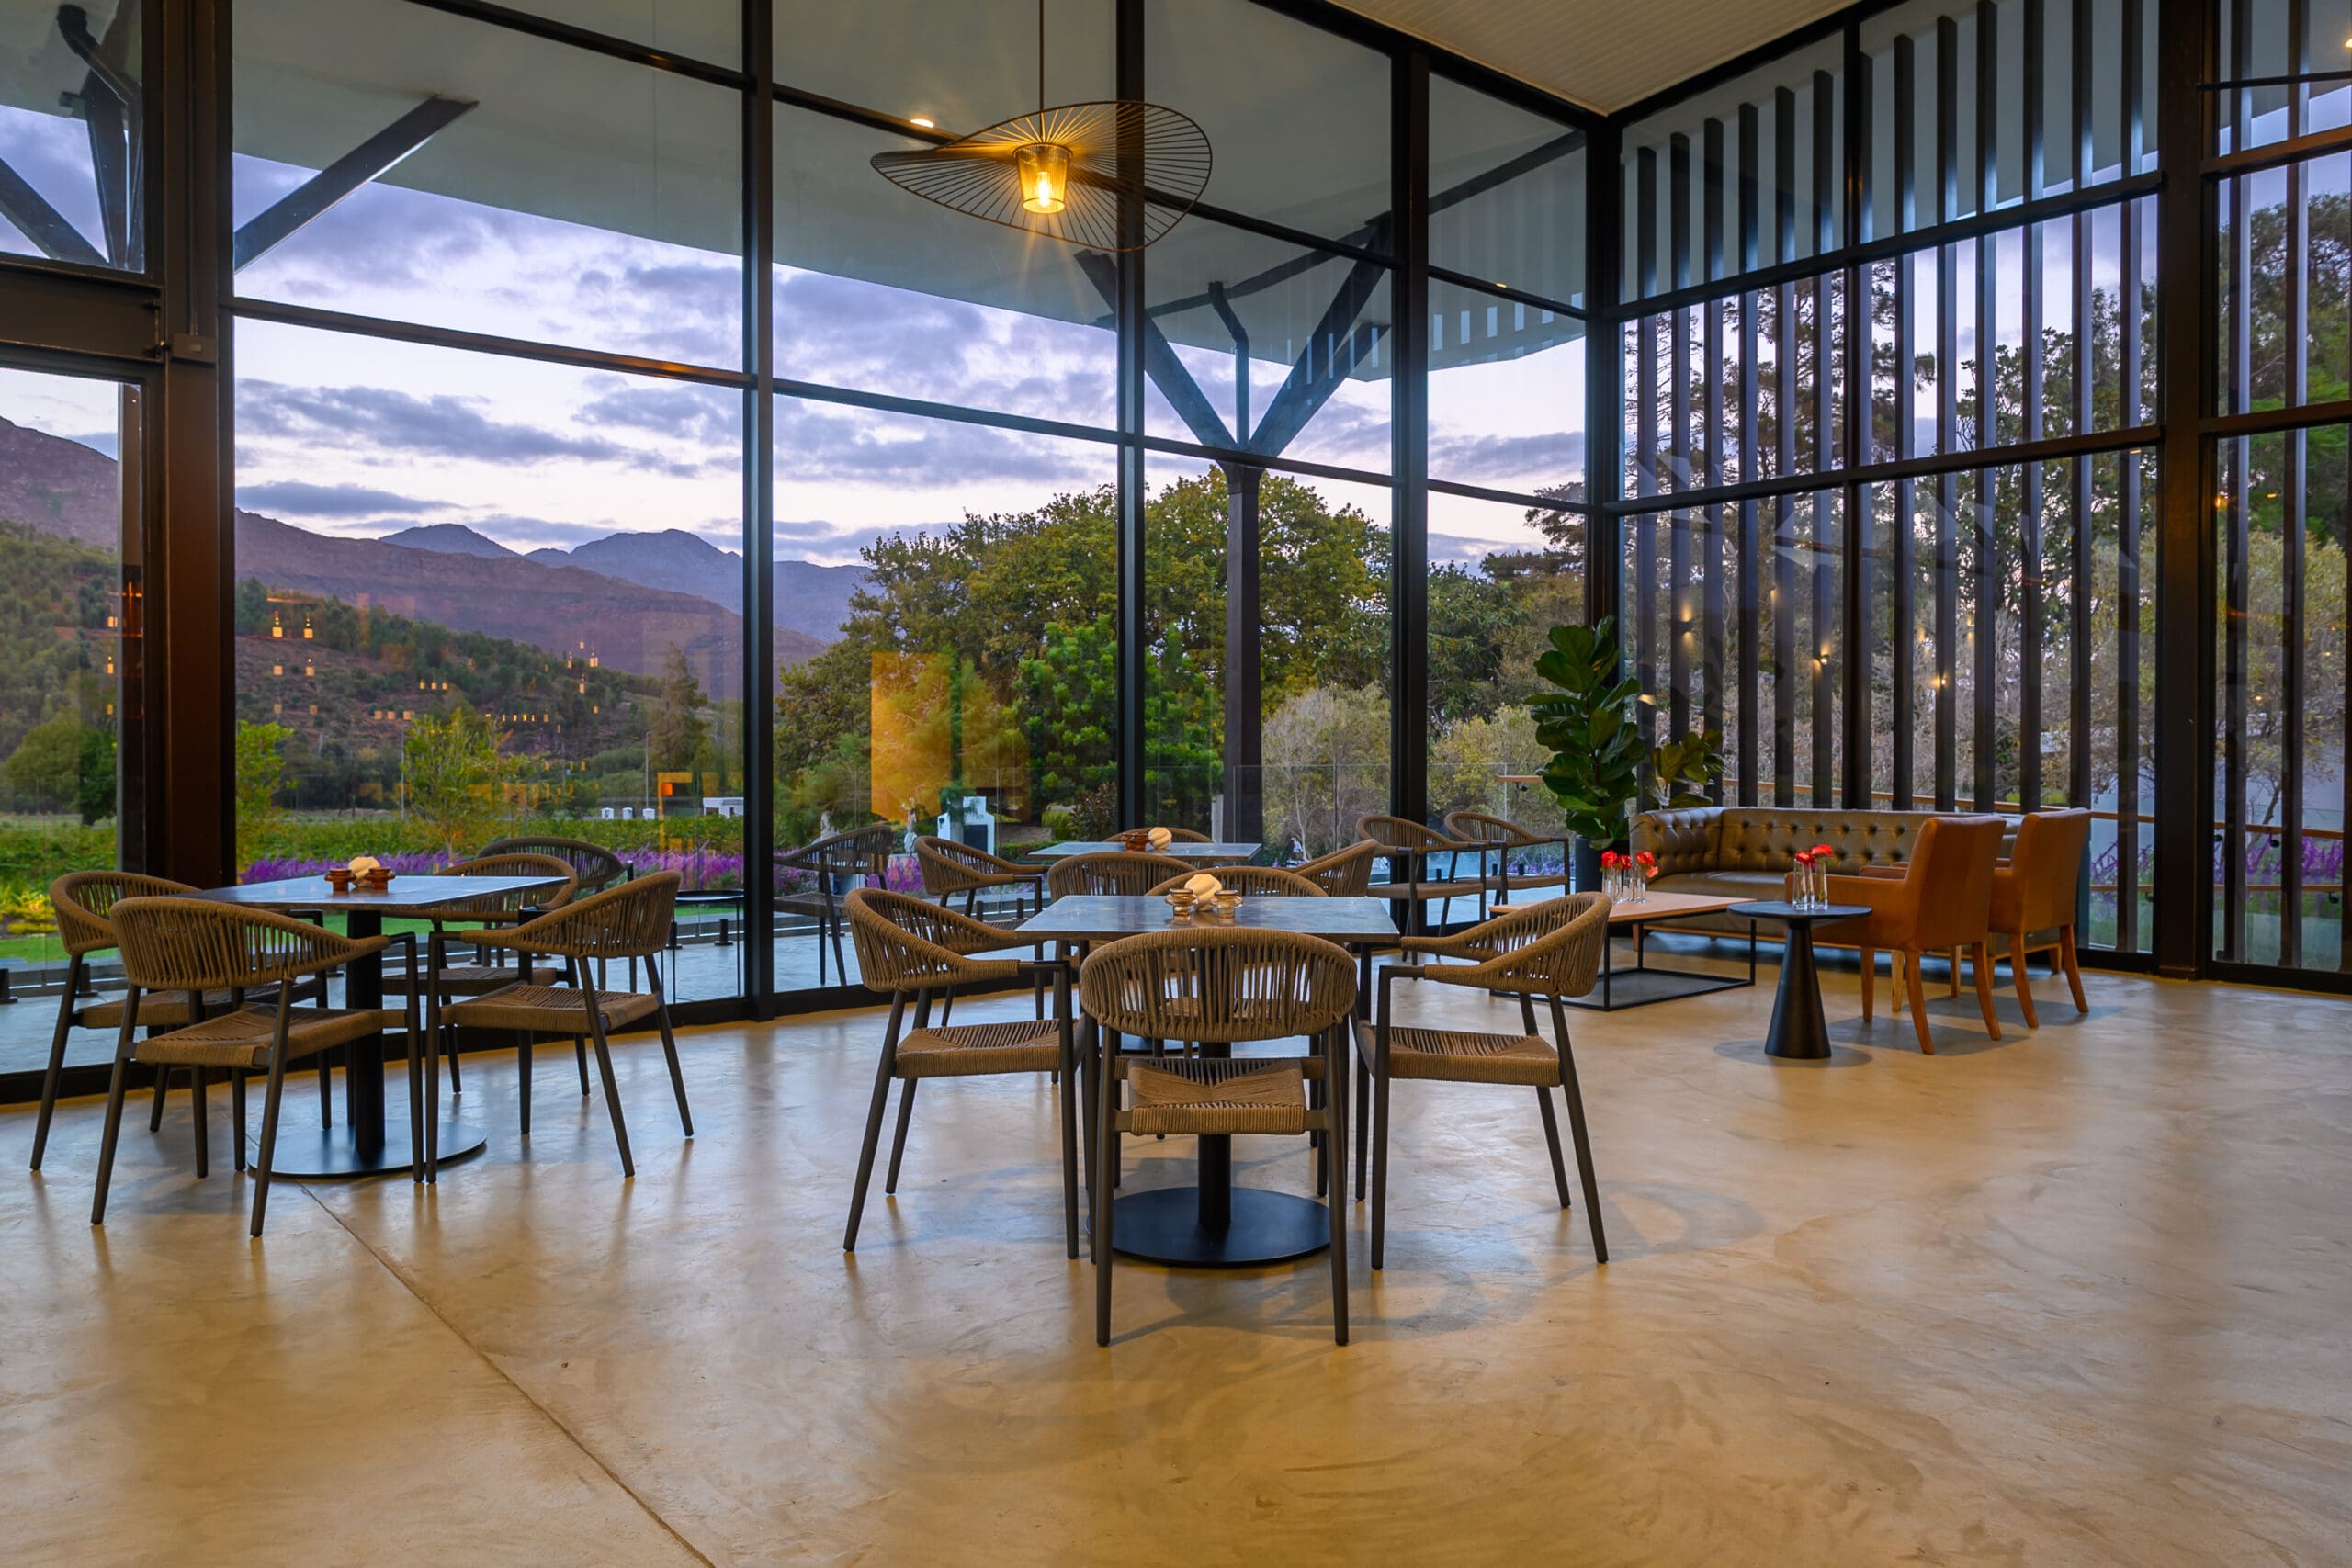
At the heart of the development is a striking steel-framed tasting room and covered outdoor terrace, which establish the arrival experience and create a welcoming hospitality environment.
Architecturally exposed, tree-like steel columns support an expansive shading canopy, giving the structure a distinctive architectural character. The deep overhang provides protection from the elements while shading the extensive glazed façade, allowing visitors to remain visually connected to the surrounding vineyards and mountain scenery.
The steel structure is finished in black throughout, allowing the structural elements to recede visually and placing greater emphasis on the transparency of the glass, the surrounding landscape and the architectural form.
Behind the masonry façade, a purpose-designed wine cellar accommodates the estate’s production, processing and storage requirements.
Steel was selected as the primary structural material to achieve long spans, column-free interiors and slender roof planes. This approach allowed for uninterrupted spaces while maintaining the clean, refined aesthetic envisioned for the development.
The result is an architectural expression that balances technical performance with visual simplicity, allowing the building to serve both its functional requirements and its role as a hospitality destination.
A Destination Beyond Wine Production
Klein Goederust is more than a wine production facility. It is a place where visitors can experience the estate’s story, its wines and the beauty of the Franschhoek Valley.
The integration of wine production and hospitality creates a destination that connects the agricultural heart of the farm with its visitor experience. The expansive tasting spaces and covered outdoor terrace encourage visitors to engage with the landscape, while the architectural detailing creates a distinctive setting for the estate’s growing tourism offering.
Through this development, the historic farm continues to evolve while retaining the character and identity that make it unique.
A Landmark for the Future
The opening of Klein Goederust Wine Cellar is a reminder of what can be achieved through vision, perseverance and thoughtful collaboration.
For Arch on Main Architects, the project represents the opportunity to contribute to a development where architecture extends beyond the building itself. It is about respecting the history of a place, responding to its landscape and creating spaces that support its future.
Klein Goederust stands as a celebration of heritage, transformation and contemporary architecture — a place where the past is preserved, the present is celebrated and the future is embraced.
Project Details
-
- Project: Klein Goederust Wine Cellar and Tasting Facility
- Location: Franschhoek, Western Cape
- Architectural Development: Arch on Main Architects
- Initial Design: HB Architects
- Owner: Paul Siguqa / Siguqa Family
- Structural Engineer: Mpro Consulting