

Ou Meul Windmeul Kelder
Finding the right architect in Paarl means working with a team that understands not only design, but also the character, climate, and agricultural heritage of the Cape Winelands. At Arch on Main Architects, we specialize in architecture projects throughout Paarl, Wellington, and the wider Boland region, creating buildings that balance functionality, durability, and strong visual identity.
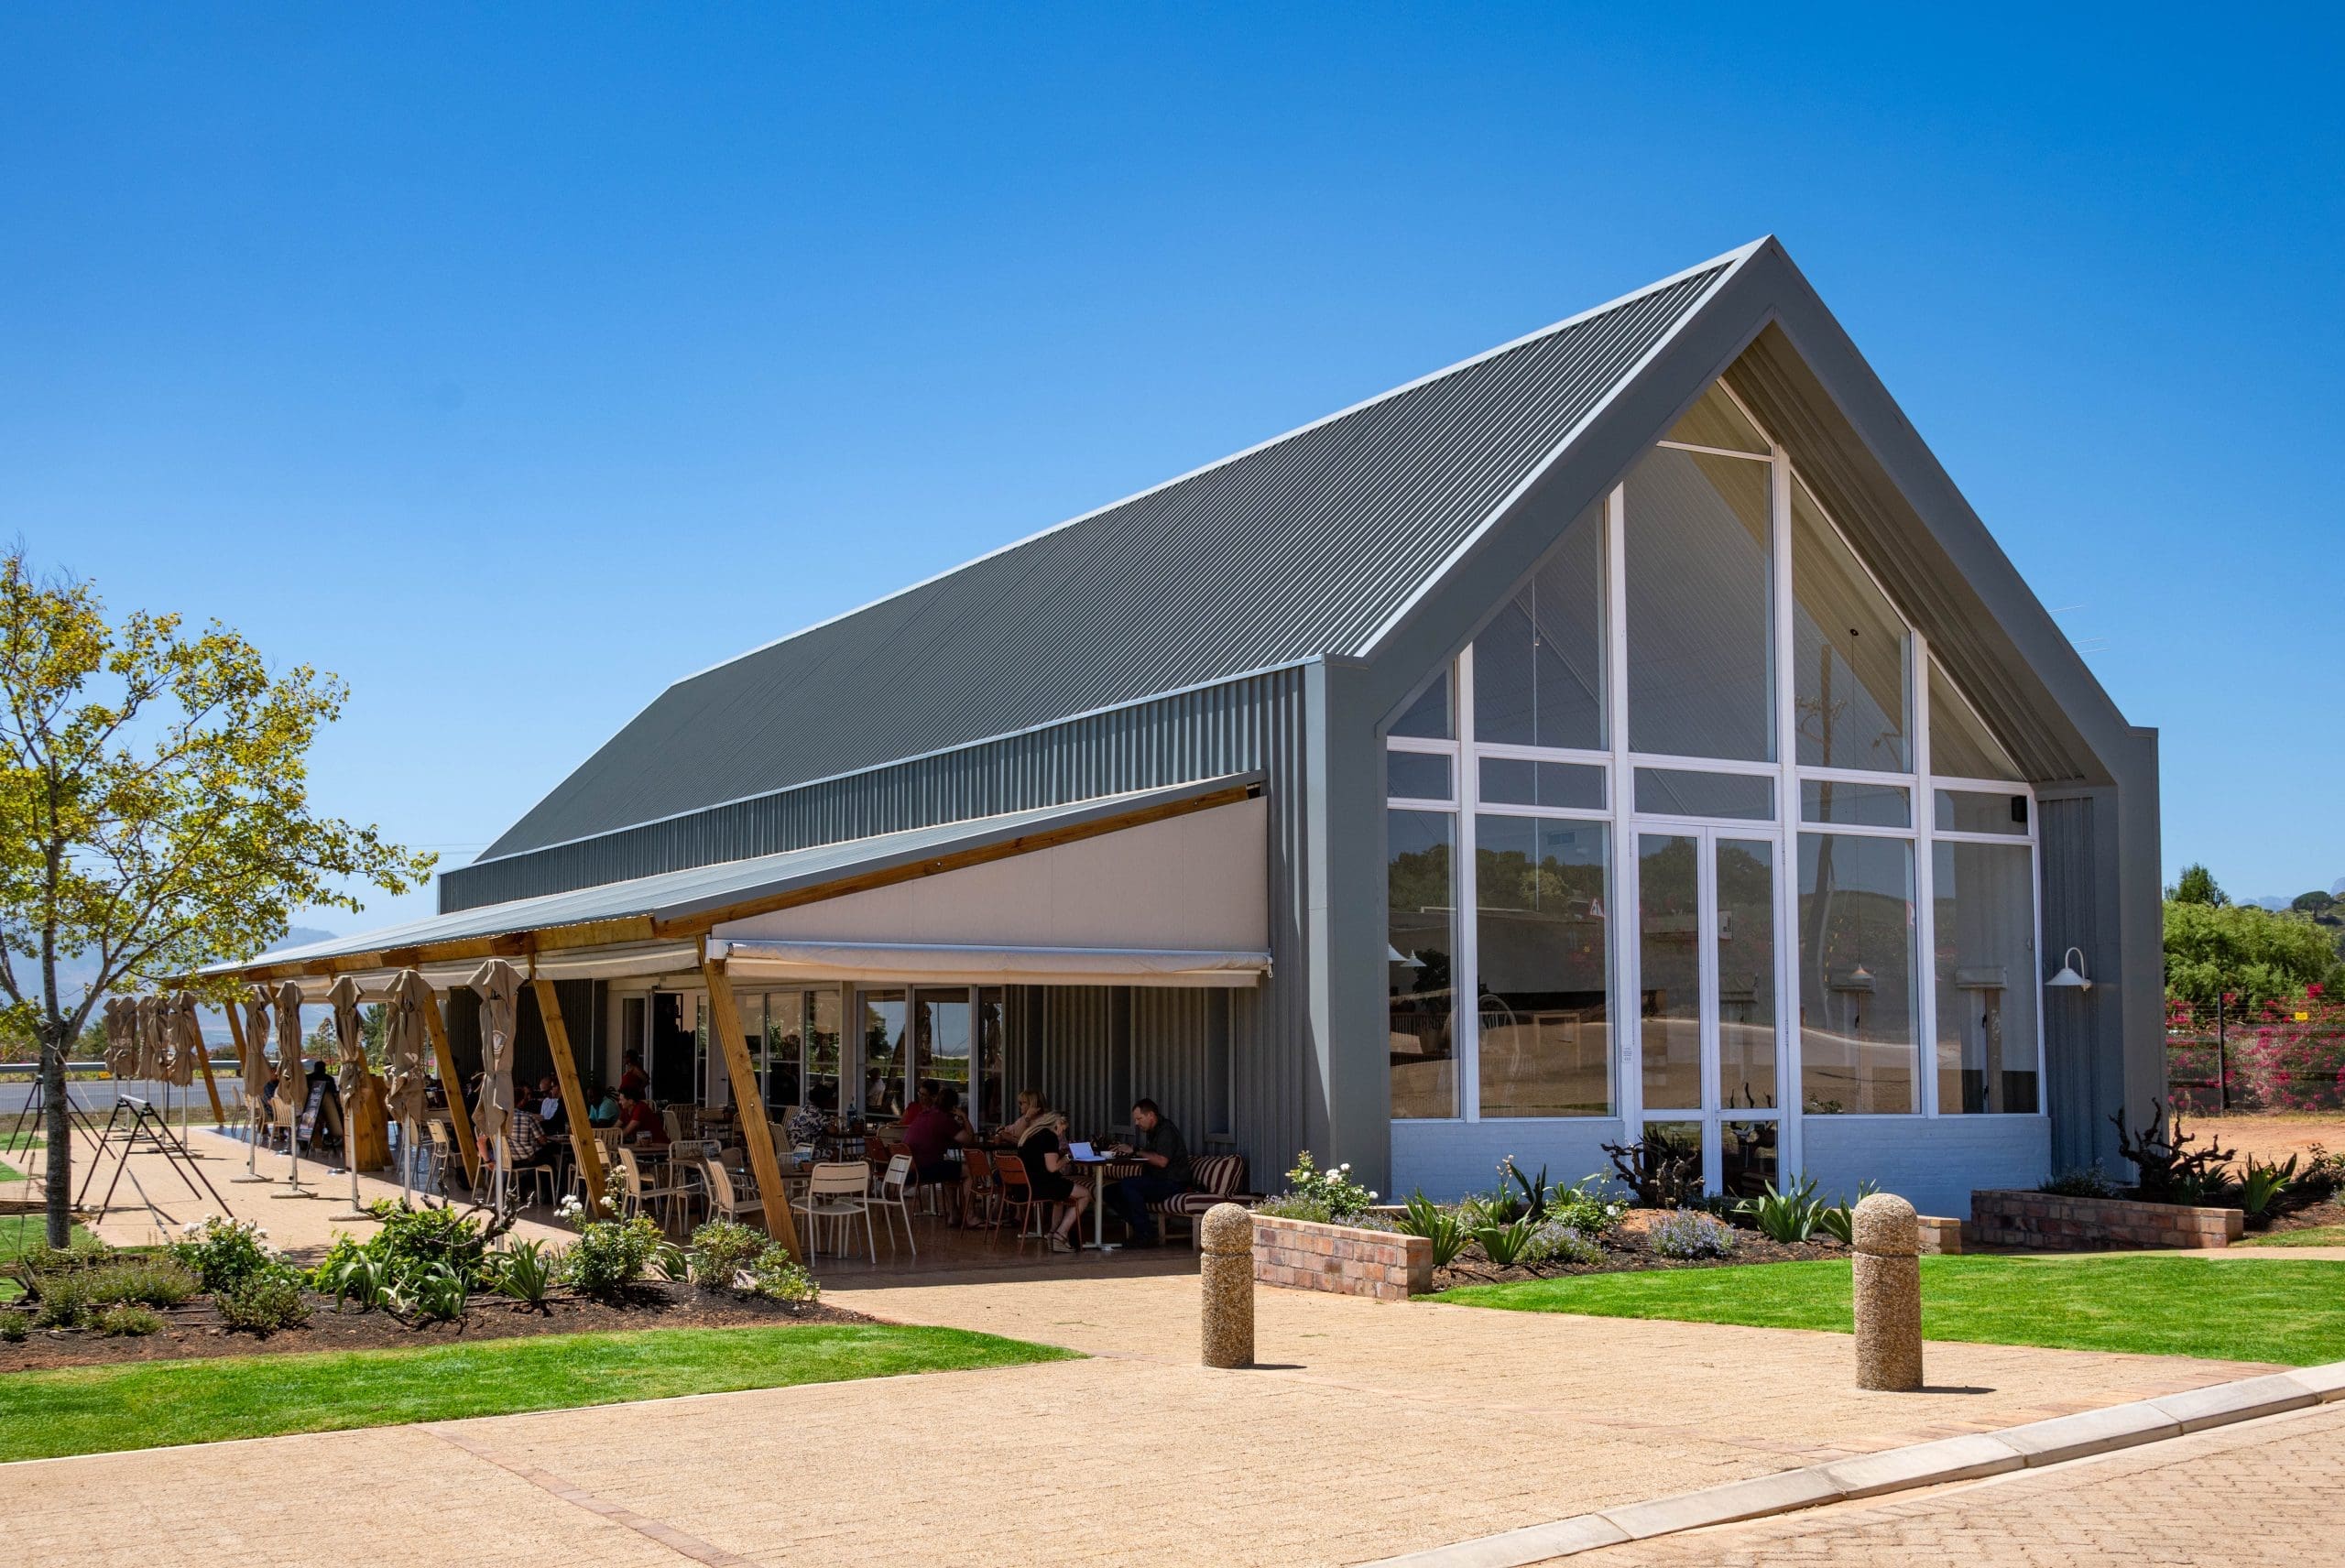
The Ou Meul Windmeul Kelder project, situated just outside Paarl along the R44, is a strong example of modern commercial architecture rooted in the surrounding farm landscape. Designed as a destination restaurant and farmstall, the project combines hospitality architecture, wine farm design, and contemporary agricultural aesthetics into one cohesive experience.
Commercial Architecture in Paarl Inspired by the Cape Winelands
Paarl is known for its wine farms, agricultural buildings, mountain views, and tourism destinations. Architecture in Paarl therefore needs to respond carefully to the local context while still meeting modern operational requirements.
For the Ou Meul Windmeul Kelder project, the architectural approach drew inspiration from traditional Boland farm structures and barn-style buildings commonly found throughout the Cape Winelands. The design incorporates:
- Barn-style gable forms
- Steel portal frame construction
- Light-colored cladding
- Large glazed façades
- Indoor and outdoor hospitality spaces
The result is a modern commercial building that feels connected to the surrounding agricultural environment while creating a memorable visitor experience.
As architects working in Paarl and the Cape Winelands, we believe successful architecture should strengthen the identity of the site rather than compete with it.
Hospitality Architecture in Paarl and the Boland
Hospitality architecture requires careful planning to balance operational efficiency with customer experience. The client’s vision for the project was to create a welcoming destination that would attract visitors traveling through Paarl and along the busy R44 route.
The building was designed to include:
- Restaurant seating areas
- Exterior covered seating
- A coffee bar and pastry display
- Kitchen and back-of-house facilities
- Storage and service areas
- Staff facilities and ablutions
Despite the compact footprint, the layout creates a spacious and open atmosphere through the use of high-volume ceilings, exposed steel trusses, and expansive glazing overlooking the surrounding landscape.
This type of commercial and hospitality architecture is becoming increasingly important throughout Paarl as wine farms and tourism destinations continue to expand their visitor offerings.
The result is a modern commercial building that feels connected to the surrounding agricultural environment while creating a memorable visitor experience.
As architects working in Paarl and the Cape Winelands, we believe successful architecture should strengthen the identity of the site rather than compete with it.
Wine Farm Architecture in Paarl
Paarl has become one of the leading wine tourism destinations in South Africa, creating growing demand for high-quality wine farm architecture, tasting rooms, restaurants, and hospitality spaces.
The Ou Meul Windmeul Kelder project demonstrates how architecture can enhance both tourism and brand identity while remaining authentic to the surrounding farm context.
The building successfully combines:
- Contemporary hospitality design
- Agricultural architectural language
- Functional commercial planning
- Visitor-focused experiences
- Strong visual identity
As architects in Paarl, we work closely with wine farms, hospitality brands, and commercial clients to create spaces that contribute to the long-term success of their properties and businesses.
Wine Farm Architecture in Paarl
Paarl has become one of the leading wine tourism destinations in South Africa, creating growing demand for high-quality wine farm architecture, tasting rooms, restaurants, and hospitality spaces.
The Ou Meul Windmeul Kelder project demonstrates how architecture can enhance both tourism and brand identity while remaining authentic to the surrounding farm context.
The building successfully combines:
- Contemporary hospitality design
- Agricultural architectural language
- Functional commercial planning
- Visitor-focused experiences
- Strong visual identity
As architects in Paarl, we work closely with wine farms, hospitality brands, and commercial clients to create spaces that contribute to the long-term success of their properties and businesses.
Our projects include:
- Wine farm architecture
- Commercial buildings
- Restaurants and tasting rooms
- Hospitality architecture
- Residential homes
- Farm expansions
- Agricultural buildings
- Tourism developments
Looking for an Architect in Paarl?
If you are planning a project in Paarl or the Cape Winelands, working with an experienced local architect can make a significant difference to the success of your development.
Arch on Main Architects specializes in architecture projects throughout Paarl, Wellington, and the Boland, with a focus on thoughtful, context-driven design that supports both functionality and long-term value.
Whether you are planning a wine farm expansion, hospitality project, restaurant, commercial development, or residential home, our team can help bring your vision to life.